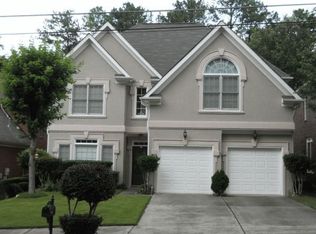
Soaring ceilingsFenced backyardHeated two-car garageAbundance of windowsOpen and airy feelNatural lightPrivate outdoor space
Qualified buyers can purchase this home with NO MONEY DOWN when using Preferred Lender! Set along a welcoming street in the heart of Tucker, 3202 Evelyn Street offers a blend of comfort, convenience, and everyday functionality. With easy access to shopping, dining, public transportation, and nearby commuter routes, the location supports a lifestyle centered around connection and accessibility. Inside, soaring ceilings and an abundance of windows fill the home with natural light, creating an open and airy feel throughout. Oversized bedrooms provide flexibility for relaxation, work, or guests, while spacious walk-in closets offer generous storage and organization. The fenced backyard creates a private outdoor space ideal for entertaining, gardening, pets, or simply enjoying time outside. A heated two-car garage adds year-round convenience and versatility. Positioned near Lakeside High School and close to everyday essentials, this home also places you near local favorites like Northlake Thai Cuisine for a popular neighborhood dining experience and David's Produce and Country Store for fresh produce and specialty finds loved throughout the area. 3202 Evelyn Street delivers the space, light, and accessibility that make coming home feel easy.
57 days
|
606
|
31
|
Zillow last checked:
Listing updated:
Listed by:
Selah Rogers,
Keller Williams Realty Metro Atlanta404-564-5560
Source: FMLS GA,MLS#: 7777393
Loading...
Facts & features
Interior
Bedrooms & bathrooms
Bedrooms: 3
Bathrooms: 3
Full bathrooms: 2
1/2 bathrooms: 1
Rooms
Room types: Attic
Primary bedroom
Features: Oversized Master
Level: Oversized Master
Bedroom
Features: Oversized Master
Primary bathroom
Features: Separate His/Hers, Separate Tub/Shower, Vaulted Ceiling(s), Whirlpool Tub
Dining room
Features: Open Concept
Kitchen
Features: Breakfast Bar, Breakfast Room, Solid Surface Counters, View to Family Room
Heating
Forced Air, Heat Pump, Natural Gas
Cooling
Ceiling Fan(s), Central Air
Appliances
Included: Dishwasher, Disposal, Gas Oven, Gas Range, Microwave, Range Hood, Self Cleaning Oven
Laundry: In Hall, Upper Level
Features
Crown Molding, High Ceilings 9 ft Main, Tray Ceiling(s), Walk-In Closet(s)
Flooring: Carpet, Laminate, Tile, Wood
Windows: Bay Window(s)
Basement: None
Attic: Pull Down Stairs
Number of fireplaces: 1
Fireplace features: Gas Log, Gas Starter, Living Room
Common walls with other units/homes: No Common Walls
Explore the cost of this home by adjusting the details. Changes won't be saved.
Principal & interest
$1,547
Mortgage insurance
$0
Property taxes
$170
Home insurance
$105
HOA fees
$0
Utilities
Not included
All calculations are estimates and provided by Zillow, Inc. for informational purposes only. Actual amounts may vary.
HOA fees may include property taxes on listings classified as Co-Ops. Contact the listing agent and/or owner for fee details.
Mortgage interest rates are dependent on a number of factors, including credit score, down payment, and repayment length. Interest rate data provided by Zillow Group Marketplace, Inc. as of 1/1/1970 from various mortgage lenders with which we have lead or other similar arrangements; the Estimated Payment is an average of those rates.
See how much you could borrow to make a competitive offer.