This extraordinary estate at 3202 Garden Hill Lane is the pinnacle of refined recreational living, where master-class craftsmanship meets a lifestyle of elite, active leisure. Every detail has been meticulously curated to captivate the most discerning resident, offering a residence that is as much a private sanctuary as it is a premier social venue. The residence unfolds with a sense of awe-inspiring scale and impeccable style, beginning with a radiant great room that serves as the heart of the home. This soaring, two-story sanctuary is anchored by a floor-to-ceiling stacked-stone fireplace, the ceiling in the living room extends 12 plus feet, expensive windows wrap the living areas, inviting endless natural light to flow throughout. The professional-grade kitchen is an epicurean masterpiece, complete with a sleek island, high-end stainless steel appliances, and a massive, boutique-organized walk-in pantry that defines functional elegance. The primary retreat offers a secluded wing featuring tray ceilings, a spa-inspired bath with an oversized glass-enclosed shower, and a custom-milled dressing room that serves as a private gallery for your finest attire. Throughout the home, cultivated social spaces provide the perfect setting for both entertaining and relaxation, from the formal dining room with intricate coffered ceilings to a chic private lounge designed for quiet evenings. The transition to the outdoors is a masterclass in seclusion and serenity. A sparkling in-ground saltwater pool serves as the centerpiece of a vast, pristine stone-tile terrace, all set against a tranquil, wooded backdrop. The fully fenced backyard ensures your personal paradise remains a secure and intimate retreat for both relaxation and play. An all-season veranda, complete with integrated heating and ceiling fans, allows you to enjoy the quiet beauty of your private woods regardless of the time of year. Beyond the home, the lifestyle is further elevated by the premier amenities of the Garden Hill community. Residents enjoy championship-level athletics with professional-grade, lighted tennis and pickleball courts designed for high-performance play at any hour. A state-of-the-art fitness center offers a boutique gym experience with advanced cardio and strength-training equipment, while social connectivity thrives through access to a grand clubhouse, a designer fire pit lounge for evening gatherings, and a secondary neighborhood pool. The community is further enhanced by its natural artistry, featuring manicured greenways, stone-lined creeks, and cascading waterfalls that create an atmosphere of quiet luxury. This is not simply a home; it is an alluring environment for those who demand a life of effortless grace, wellness, and prestige. ***As an additional bonus all outdoor, bar, living and formal dining furniture will be conveyed with the purchase of the property.***
Closed
$685,000
3202 Garden Hill Ln, Douglasville, GA 30135
5beds
3,753sqft
Single Family Residence
Built in 2020
0.84 Acres Lot
$686,500 Zestimate®
$183/sqft
$3,137 Estimated rent
Home value
$686,500
$652,000 - $721,000
$3,137/mo
Zestimate® history
Owner options
List your home for rent
$3,137/mo
Rent Zestimate®
Find your next renter with Zillow Rental Manager. Plus, with online applications, you can quickly screen prospective tenants – for free.
$3,137/mo
Rent Zestimate®
Refinance and save
$7,366/mo
Est. payment
Refinancing to a lower rate could help reduce your monthly payments and save thousands over the life of the loan.
$7,366/mo
Est. payment
Explore your selling options
Work with a Zillow partner agent
Leverage their expertise and Zillow's premium Showcase listings to get your home seen by more buyers.
Get startedList with your own agent
Get your home in front of millions of buyers by listing it on Zillow.
Learn how to do itSell it yourself
Take full control of how buyers see your home on Zillow by listing For Sale by Owner (FSBO).
List your homeWhat's special
Sleek islandFloor-to-ceiling stacked-stone fireplaceFully fenced backyardRadiant great roomSoaring two-story sanctuaryVast pristine stone-tile terraceMassive boutique-organized walk-in pantry
Zillow last checked:
Listing updated:
Listed by:
Tracy Mazyck 917-204-1528,
Compass
Bought with:
Non Mls Salesperson
Non-Mls Company
Source: GAMLS,MLS#: 10776766
Facts & features
Interior
Bedrooms & bathrooms
- Bedrooms: 5
- Bathrooms: 4
- Full bathrooms: 4
- Main level bathrooms: 1
- Main level bedrooms: 1
Rooms
- Room types: Bonus Room, Den, Foyer, Great Room, Loft, Office
Dining room
- Features: Seats 12+
Kitchen
- Features: Breakfast Area, Breakfast Bar, Kitchen Island, Walk-in Pantry
Heating
- Central, Zoned
Cooling
- Ceiling Fan(s), Central Air, Zoned
Appliances
- Included: Dishwasher, Disposal, Double Oven, Microwave, Refrigerator
- Laundry: Common Area, In Hall, Upper Level
Features
- Double Vanity, High Ceilings, Split Bedroom Plan, Tray Ceiling(s), Walk-In Closet(s)
- Flooring: Laminate
- Windows: Double Pane Windows, Window Treatments
- Basement: None
- Number of fireplaces: 1
- Fireplace features: Factory Built, Family Room, Gas Log, Gas Starter
- Common walls with other units/homes: No Common Walls
Interior area
- Total structure area: 3,753
- Total interior livable area: 3,753 sqft
- Finished area above ground: 3,753
- Finished area below ground: 0
Property
Parking
- Total spaces: 4
- Parking features: Attached, Garage, Garage Door Opener
- Has attached garage: Yes
Features
- Levels: Two
- Stories: 2
- Patio & porch: Deck, Patio
- Fencing: Back Yard,Fenced,Privacy,Wood
- Has view: Yes
- View description: City
- Body of water: None
Lot
- Size: 0.84 Acres
- Features: Level, Private
Details
- Parcel number: 01540150024
Construction
Type & style
- Home type: SingleFamily
- Architectural style: Craftsman
- Property subtype: Single Family Residence
Materials
- Concrete, Stone
- Foundation: Slab
- Roof: Composition
Condition
- Resale
- New construction: No
- Year built: 2020
Utilities & green energy
- Sewer: Public Sewer
- Water: Public
- Utilities for property: Cable Available, High Speed Internet, Natural Gas Available, Phone Available, Sewer Available, Underground Utilities, Water Available
Green energy
- Water conservation: Low-Flow Fixtures
Community & HOA
Community
- Features: Clubhouse, Park, Playground, Pool, Sidewalks, Walk To Schools, Near Shopping
- Security: Carbon Monoxide Detector(s), Smoke Detector(s)
- Subdivision: Tributary
HOA
- Has HOA: Yes
- Services included: Other
- HOA fee: $3,240 annually
Location
- Region: Douglasville
Financial & listing details
- Price per square foot: $183/sqft
- Tax assessed value: $588,500
- Annual tax amount: $8,769
- Date on market: 6/2/2026
- Cumulative days on market: 16 days
- Listing agreement: Exclusive Right To Sell
Price history
| Date | Event | Price |
|---|---|---|
| 7/2/2026 | Sold | $685,000-1.4%$183/sqft |
Source:  GAMLS #10776766 Report a problem GAMLS #10776766 Report a problem | ||
| 6/18/2026 | Pending sale | $695,000$185/sqft |
Source: GAMLS #10776766 Report a problem | ||
| 6/2/2026 | Listed for sale | $695,000-0.7%$185/sqft |
Source:  FMLS GA #7780826 Report a problem FMLS GA #7780826 Report a problem | ||
| 6/1/2026 | Listing removed | $700,000$187/sqft |
Source: FMLS GA #7736199 Report a problem | ||
| 5/12/2026 | Price change | $700,000-2.8%$187/sqft |
Source: GAMLS #10712255 Report a problem | ||
| 4/7/2026 | Price change | $720,000-2.3%$192/sqft |
Source: GAMLS #10712255 Report a problem | ||
| 3/19/2026 | Listed for sale | $737,000$196/sqft |
Source: GAMLS #10712255 Report a problem | ||
| 3/2/2026 | Listing removed | $737,000$196/sqft |
Source: GAMLS #10642988 Report a problem | ||
| 2/18/2026 | Price change | $737,000-1.3%$196/sqft |
Source: FMLS GA #7679657 Report a problem | ||
| 12/25/2025 | Price change | $747,000-1.3%$199/sqft |
Source: GAMLS #10642988 Report a problem | ||
| 11/26/2025 | Price change | $757,000-2.3%$202/sqft |
Source: GAMLS #10642988 Report a problem | ||
| 11/13/2025 | Listed for sale | $774,500+81.2%$206/sqft |
Source: FMLS GA #7679657 Report a problem | ||
| 9/21/2020 | Sold | $427,533+28%$114/sqft |
Source:  GAMLS #8791838 Report a problem GAMLS #8791838 Report a problem | ||
| 9/13/2019 | Sold | $333,963$89/sqft |
Source: Agent Provided Report a problem | ||
Public tax history
| Year | Property taxes | Tax assessment |
|---|---|---|
| 2025 | $8,769 -1% | $235,400 -0.9% |
| 2024 | $8,856 +19.5% | $237,440 +8.7% |
| 2023 | $7,414 +12.6% | $218,422 +34.3% |
| 2022 | $6,585 +5.1% | $162,640 +2.6% |
| 2021 | $6,265 +1031% | $158,480 +1032% |
| 2020 | $554 | $14,000 |
| 2019 | $554 -10.4% | $14,000 -9.1% |
| 2018 | $618 -1.3% | $15,400 |
| 2017 | $627 +1.8% | $15,400 +506.3% |
| 2016 | $616 +495.5% | $2,540 |
| 2015 | $103 | $2,540 |
| 2014 | $103 -0.9% | $2,540 -47.1% |
| 2013 | $104 | $4,800 |
| 2012 | -- | -- |
| 2011 | -- | -- |
| 2010 | -- | -- |
| 2009 | $1,525 | -- |
Find assessor info on the county website
Neighborhood: 30135
Nearby homes
- $434,5004 bd3 ba2.9k sqft3200 Garden Hill Ln, Douglasville, GA 30135Off Market
- $511,5005 bd4 ba3.5k sqft3204 Garden Hill Ln, Douglasville, GA 30135Off Market
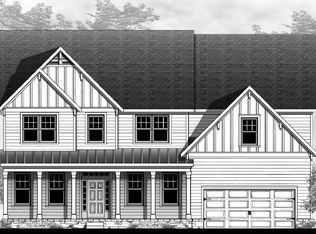
- $528,8006 bd4 ba3.9k sqft3206 Garden Hill Ln, Douglasville, GA 30135Off Market
- $610,5005 bd4 ba4.6k sqft3198 Garden Hill Ln, Douglasville, GA 30135Off Market
- $546,0005 bd4 ba3.6k sqft3208 Garden Hill Ln, Douglasville, GA 30135Sold
- $462,4004 bd3 ba3.2k sqft9869 Garden Hill Ln, Douglasville, GA 30135Off Market
- $484,9005 bd3 ba2.8k sqft9871 Garden Hill Ln, Douglasville, GA 30135Sold
- $416,8004 bd3 ba2.5k sqft9867 Garden Hill Ln, Douglasville, GA 30135Off Market
Nearby schools
GreatSchools rating
- 7/10New Manchester Elementary SchoolGrades: PK-5Distance: 1.1 mi
- 4/10Factory Shoals Middle SchoolGrades: 6-8Distance: 0.7 mi
- 3/10New Manchester High SchoolGrades: 9-12Distance: 3.5 mi
Schools provided by the listing agent
- Elementary: New Manchester
- Middle: Factory Shoals
- High: New Manchester
Source: GAMLS. This data may not be complete. We recommend contacting the local school district to confirm school assignments for this home.
Get a cash offer in 3 minutes
Find out how much your home could sell for in as little as 3 minutes with a no-obligation cash offer.
Estimated market value
$686,500
Get a cash offer in 3 minutes
Find out how much your home could sell for in as little as 3 minutes with a no-obligation cash offer.
Estimated market value
$686,500
- Georgia
- Douglas County
- Douglasville
- 30135
- 3202 Garden Hill Ln
Nearby cities
Nearby zip codes
Other Douglasville Topics
