Skip main navigation
Off market
  • Price Unknown

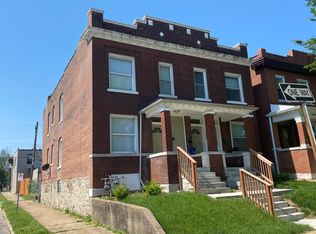
    3202 Henrietta St Floor 2, Saint Louis, MO 63104

    1beds
    825sqft
    Apartment
    Built in ----
    -- sqft lot
    $-- Zestimate®
    $--/sqft
    $1,358 Estimated rent

    Home value

    Not available

    Estimated sales range

    Not available

    $1,358/mo

    Zestimate® history
    Loading
    Loading...

    Owner options

    List your home for rent

    $1,358/mo

    Rent Zestimate®

    Find your next renter with Zillow Rental Manager. Plus, with online applications, you can quickly screen prospective tenants – for free.

    Learn more

    $1,358/mo

    Rent Zestimate®

    Refinance and save

    Refinancing to a lower rate could help reduce your monthly payments and save thousands over the life of the loan.

    See today's rates

    Explore your selling options

    Work with a Zillow partner agent

    Leverage their expertise and Zillow's premium Showcase listings to get your home seen by more buyers.

    Get started

    List with your own agent

    Get your home in front of millions of buyers by listing it on Zillow.

    Learn how to do it

    Sell it yourself

    Take full control of how buyers see your home on Zillow by listing For Sale by Owner (FSBO).

    List your home

    What's special

    Spacious 1-Bedroom Apartment with Modern Finishes 825 Sq Ft! Step into comfort and style in this beautifully updated 1-bedroom, 1-bathroom apartment offering 825 square feet of thoughtfully designed living space. The bright and airy open-concept living room features sleek hard flooring, a ceiling fan, and an abundance of natural light, perfect for relaxing or entertaining. The standout kitchen is a chef's dream, complete with granite countertops, stainless steel appliances, and an extended breakfast bar that's ideal for casual dining or morning coffee. Retreat to the spacious bedroom where hard flooring continues, complemented by a generous closet, ceiling fan, and plenty of sunlight. The modern bathroom is both stylish and functional, featuring contemporary lighting and updated cabinetry. This move-in ready home won't last long, schedule your showing today and make it yours! Bedrooms: 1 Bathrooms: 1 Rooms: 3 SQ. FT.: 825 Occupancy Limit: 2 Flooring: LVP Resident Paid Utilities: Electric and Gas Basement: Unfinished Laundry: Washer/Dryer Included (not to be repaired or replaced) Pets: Allowed - See Pet Policy (link below under Helpful Resources) School District: Vashon High School Section 8: City & County Section 8 Accepted - However, the property will not be held until a rental rate is agreed upon between the Housing Authority & Landlord because it exceeds maximum approved rent rate established by HUD. (See Fair Market Rent under useful links) Security Deposit: $1,100 Application Fee: $60 per adult application Resident Benefit Package: $45.95 MONTHLY CHARGE (see details below) Property Manager: JL DISCLOSURES: This property may require a municipal inspection which may affect when it is available for move-in. There may already be applications submitted for this property at the time you submit your application. We cannot guarantee any unit, although it may be available at the time your application is submitted. Units are rented to the best-qualified applicant (not based on the order received) with the full security deposit paid. A security deposit will not be accepted until the rental application is approved All Deca Property Management residents are enrolled in the Resident Benefits Package (RBP) for $45.95/month which includes renters insurance, HVAC air filter delivery (for applicable properties), credit building to help boost your credit score with timely rent payments, $1M Identity Protection, move-in concierge service making utility connection and home service setup a breeze during your move-in, our best-in-class resident rewards program, and much more! More details upon qualified application. HELPFUL RESOURCES (copy and paste links into browser):

    This property is off market, which means it's not currently listed for sale or rent on Zillow. This may be different from what's available on other websites or public sources.

    Zillow last checked:

    Listing updated:

    Source: Zillow Rentals

    Facts & features

    Interior

    Bedrooms & bathrooms
    • Bedrooms: 1
    • Bathrooms: 1
    • Full bathrooms: 1
    Heating
    • Electric
    Cooling
    • Central Air, Ceiling Fan
    Appliances
    • Included: Dishwasher, Dryer, Microwave, Range/Oven, Refrigerator, Washer
    • Laundry: In Unit
    Features
    • Ceiling Fan(s)
    • Flooring: Linoleum/Vinyl
    • Has basement: Yes
    Interior area
    • Total interior livable area: 825 sqft

    Property

    Parking
    • Parking features: On Street
    • Details: Contact manager
    Features
    • Exterior features: Eat-in kitchen, Electricity not included in rent, Garbage included in rent, Gas not included in rent, Granite kitchen counters, Lawn Care included in rent, Living room, No smoking, One Year Lease, Sewage included in rent, Snow Removal included in rent, Water included in rent

    Construction

    Type & style
    • Home type: Apartment
    • Property subtype: Apartment

    Utilities & green energy

    • Utilities for property: Garbage, Sewage, Water

    Community & HOA

    Location
    • Region: Saint Louis

    Financial & listing details

    • Date on market: 6/9/2025
    • Lease term: One Year Lease

    Price history

    DateEventPrice
    7/25/2025Listing removed$1,100$1/sqft
    Source: Zillow Rentals Report a problem
    6/10/2025Listed for rent$1,100$1/sqft
    Source: Zillow Rentals Report a problem

    Public tax history

    Tax history is unavailable.

    Neighborhood: The Gate District

    Nearby schools

    GreatSchools rating