Skip main navigation
Closed
  • $475,000

    3202 Huntington Ln, Montgomery, IL 60538

    5beds
    2,758sqft
    Single Family Residence
    Built in 2005
    -- sqft lot
    $511,000 Zestimate®
    $172/sqft
    $3,404 Estimated rent

    Home value

    $511,000

    $485,000 - $537,000

    $3,404/mo

    Zestimate® history
    Loading
    Loading...

    Owner options

    List your home for rent

    $3,404/mo

    Rent Zestimate®

    Find your next renter with Zillow Rental Manager. Plus, with online applications, you can quickly screen prospective tenants – for free.

    Learn more

    $3,404/mo

    Rent Zestimate®

    Refinance and save

    $3,733/mo

    Est. payment

    Refinancing to a lower rate could help reduce your monthly payments and save thousands over the life of the loan.

    See today's rates

    $3,733/mo

    Est. payment

    Explore your selling options

    Work with a Zillow partner agent

    Leverage their expertise and Zillow's premium Showcase listings to get your home seen by more buyers.

    Get started

    List with your own agent

    Get your home in front of millions of buyers by listing it on Zillow.

    Learn how to do it

    Sell it yourself

    Take full control of how buyers see your home on Zillow by listing For Sale by Owner (FSBO).

    List your home

    What's special

    Fully fenced yardLuxury bathBreakfast areaUnique islandNew roofUpscale patio areaOutdoor cook area
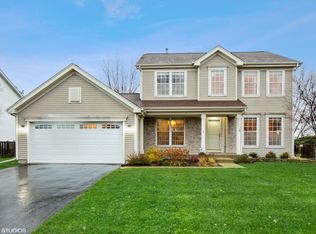
    What a phenomenal home ready for you to move into located in Yorkville school district. From the curb appeal to the first impression when you walk in... you will not be disappointed. Walk into a 2 story foyer with views of the gorgeous yard and open space behind it. Amazing floor plan offering a perfect blend of functionality and sophistication. Gorgeous millwork has been recently added which offers a great contrast with the floors and overall elegance. The perfect blend of open space and privacy offers separate formal living and dining areas, an office, and the open concept family room with kitchen and breakfast area. Kitchen is a dream space you will never want to leave, completely renovated in 2021 with all of the design elements you could wish for. Stunning ceramic backsplash, unique island, stainless farmhouse sink and open wood shelving. The family room features a bump out with shiplapped fireplace flanked by windows. Sliding glass doors lead out to a perfect sanctuary with upscale patio area (2022) that features an outdoor cook area, mood setting lighting, wired for outdoor speakers and plenty of room for entertaining or just relaxing. What a view with expansive green space/park district behind and to the side of you!! Added privacy with fully fenced yard (2022). The second floor not only provides a primary suite, but 3 additional large bedrooms and a loft! Loft area is impressive with an overlook into the foyer and perfect for additional family room or office. Primary suite offers not only a luxury bath, but a huge walk-in closet. AND THERE IS MORE!! The inviting basement is the perfect layout with entertaining area complete with bar and pellet burning fireplace. Perfect for a cozy atmosphere anytime of the year. Also you will find a 5th bedroom with an abundance of natural light! All of this and still plenty of space allocated for organized storage. Newer AC and new furnace in 2022, new roof and siding add to a list of things done for the new homeowner. This home is a true gem!!

    Zillow last checked:

    Listing updated:

    Listing courtesy of:

    Jane Winninger 630-364-8849,

    Baird & Warner

    Bought with:

    Bryan Bartholomew

    iHome Real Estate

    Source: MRED as distributed by MLS GRID,MLS#: 11790595MLS Logo

    Facts & features

    Interior

    Bedrooms & bathrooms
    • Bedrooms: 5
    • Bathrooms: 3
    • Full bathrooms: 2
    • 1/2 bathrooms: 1
    Primary bedroom
    • Features: Flooring (Other), Bathroom (Full)
    • Level: Second
    • Area: 240 Square Feet
    • Dimensions: 12X20
    Bedroom 2
    • Features: Flooring (Other)
    • Level: Second
    • Area: 120 Square Feet
    • Dimensions: 12X10
    Bedroom 3
    • Features: Flooring (Other)
    • Level: Second
    • Area: 154 Square Feet
    • Dimensions: 11X14
    Bedroom 4
    • Features: Flooring (Other)
    • Level: Second
    • Area: 210 Square Feet
    • Dimensions: 15X14
    Bedroom 5
    • Level: Basement
    • Area: 156 Square Feet
    • Dimensions: 12X13
    Breakfast room
    • Features: Flooring (Other)
    • Level: Main
    • Area: 117 Square Feet
    • Dimensions: 9X13
    Dining room
    • Features: Flooring (Other)
    • Level: Main
    • Area: 132 Square Feet
    • Dimensions: 11X12
    Exercise room
    • Features: Flooring (Carpet)
    • Level: Basement
    • Area: 130 Square Feet
    • Dimensions: 13X10
    Family room
    • Features: Flooring (Other)
    • Level: Main
    • Area: 234 Square Feet
    • Dimensions: 13X18
    Other
    • Features: Flooring (Carpet)
    • Level: Basement
    • Area: 351 Square Feet
    • Dimensions: 13X27
    Kitchen
    • Features: Kitchen (Island), Flooring (Other)
    • Level: Main
    • Area: 117 Square Feet
    • Dimensions: 9X13
    Laundry
    • Features: Flooring (Other)
    • Level: Main
    • Area: 36 Square Feet
    • Dimensions: 6X6
    Living room
    • Features: Flooring (Other)
    • Level: Main
    • Area: 168 Square Feet
    • Dimensions: 12X14
    Loft
    • Features: Flooring (Carpet)
    • Level: Second
    • Area: 132 Square Feet
    • Dimensions: 11X12
    Office
    • Features: Flooring (Other)
    • Level: Main
    • Area: 130 Square Feet
    • Dimensions: 13X10
    Heating
    • Natural Gas
    Cooling
    • Central Air
    Appliances
    • Included: Range, Microwave, Dishwasher, Refrigerator, Stainless Steel Appliance(s)
    Features
    • Basement: Finished,Full
    • Number of fireplaces: 2
    • Fireplace features: Family Room, Basement
    Interior area
    • Total structure area: 1,100
    • Total interior livable area: 2,758 sqft
    • Finished area below ground: 1,100

    Property

    Parking
    • Total spaces: 2
    • Parking features: On Site, Garage Owned, Attached, Garage
    • Attached garage spaces: 2
    Accessibility
    • Accessibility features: No Disability Access
    Features
    • Stories: 2
    • Patio & porch: Patio, Porch
    • Exterior features: Lighting
    • Fencing: Fenced,Wood
    Lot
    • Dimensions: 84.3X145.9X84.3X145.8
    • Features: Corner Lot, Backs to Public GRND, Backs to Open Grnd
    Details
    • Additional structures: Pergola
    • Parcel number: 0203480016
    • Special conditions: None

    Construction

    Type & style
    • Home type: SingleFamily
    • Property subtype: Single Family Residence
    Materials
    • Vinyl Siding
    • Roof: Asphalt
    Condition
    • New construction: No
    • Year built: 2005

    Utilities & green energy

    • Sewer: Public Sewer
    • Water: Public

    Community & neighborhood

    Community
    • Community features: Park
    Location
    • Region: Montgomery

    HOA & financial

    HOA
    • Has HOA: Yes
    • HOA fee: $261 annually
    • Services included: None

    Other

    Other facts
    • Listing terms: FHA
    • Ownership: Fee Simple

    Price history

    DateEventPrice
    8/7/2023Sold$475,000+0%$172/sqft
    Source: MRED as distributed by MLS GRID #11790595 Report a problem
    7/16/2023Contingent$474,900$172/sqft
    Source: MRED as distributed by MLS GRID #11790595 Report a problem
    6/15/2023Listed for sale$474,900+66.9%$172/sqft
    Source: MRED as distributed by MLS GRID #11790595 Report a problem
    10/31/2005Sold$284,500$103/sqft
    Source: Public Record Report a problem

    Public tax history

    YearProperty taxesTax assessment
    2024$10,053 +4%$123,967 +11.8%
    2023$9,666 +4.3%$110,912 +10.2%
    2022$9,266 +5.2%$100,691 +7.1%
    2021$8,807 +2.2%$94,033 +3.5%
    2020$8,621 +2.9%$90,832 +4%
    2019$8,379 $87,346 +4.4%
    2018$8,379 -1.2%$83,674 +1.7%
    2017$8,483 +6.1%$82,257 +9.1%
    2016$7,998 +6.3%$75,369 +10.7%
    2015$7,522 $68,104 +3.9%
    2014$7,522 $65,573
    2013-- $65,573 -6.5%
    2012-- $70,102 -23.2%
    2011-- $91,283 +3.4%
    2010-- $88,254 -10%
    2009-- $98,060 +3%
    2008-- $95,202
    2007-- $95,202
    2006$6,445 $95,202 +3708.1%
    2005-- $2,500
    2004-- --

    Find assessor info on the county website

    Neighborhood: 60538

    Nearby schools

    GreatSchools rating
    Schools provided by the listing agent
    • District: 115

    Source: MRED as distributed by MLS GRID. This data may not be complete. We recommend contacting the local school district to confirm school assignments for this home.

    Get a cash offer in 3 minutes
    Find out how much your home could sell for in as little as 3 minutes with a no-obligation cash offer.
    Estimated market value
    $511,000
    Get a cash offer in 3 minutes
    Find out how much your home could sell for in as little as 3 minutes with a no-obligation cash offer.
    Estimated market value
    $511,000