Skip main navigation
Closed
  • $474,500

    3202 Ivy Station Way, Duluth, GA 30096

    3beds
    1,908sqft
    Single Family Residence
    Built in 1993
    10,018 Square Feet Lot
    $464,300 Zestimate®
    $249/sqft
    $2,303 Estimated rent

    Home value

    $464,300

    $427,000 - $506,000

    $2,303/mo

    Zestimate® history
    Loading
    Loading...

    Owner options

    List your home for rent

    $2,303/mo

    Rent Zestimate®

    Find your next renter with Zillow Rental Manager. Plus, with online applications, you can quickly screen prospective tenants – for free.

    Learn more

    $2,303/mo

    Rent Zestimate®

    Refinance and save

    $3,574/mo

    Est. payment

    Refinancing to a lower rate could help reduce your monthly payments and save thousands over the life of the loan.

    See today's rates

    $3,574/mo

    Est. payment

    Explore your selling options

    Work with a Zillow partner agent

    Leverage their expertise and Zillow's premium Showcase listings to get your home seen by more buyers.

    Get started

    List with your own agent

    Get your home in front of millions of buyers by listing it on Zillow.

    Learn how to do it

    Sell it yourself

    Take full control of how buyers see your home on Zillow by listing For Sale by Owner (FSBO).

    List your home

    What's special

    Brand-new deckHot tubCozy loftVersatile flex spaceFire-lit family roomStainless steel appliancesUpgraded pantry
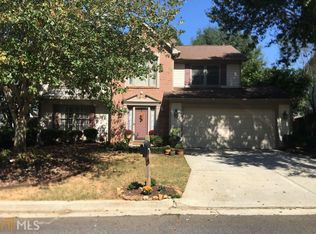
    PERFECTION IN HISTORIC DULUTH! Welcome to one of Duluth's most sought-after communities, Ivy Station, conveniently located within 1 mile of downtown! This impeccably maintained home is packed with upgrades and stylish touches throughout. Upstairs, you'll find 3 spacious bedrooms, 2.5 baths, an updated powder room, all-new luxury vinyl flooring, and a cozy loft-ideal for a morning coffee station or reading nook. The main level features beautiful new tile flooring and upgraded lighting. French doors and pocket doors open into a versatile flex space-perfect as a guest suite, home office, or additional living room. The chef's kitchen is a showstopper, boasting new granite countertops, stainless steel appliances, a tile backsplash, upgraded pantry, under-cabinet lighting, and smart switches for modern convenience. Just off the kitchen is a formal dining room, ideal for entertaining. The kitchen flows into the fire-lit family room with serene views of your private backyard retreat. Step outside to enjoy a brand-new deck, gazebo, hot tub, fire pit, and a Sunsetter retractable awning with rain arches-perfect for relaxing or hosting gatherings. The garage features an upgraded locker storage system and workbench, and the widened driveway with decorative pavers adds curb appeal and functionality. Major systems have been updated: HVAC (2020) and Water Heater (2022). Enjoy the vibrant charm of Historic Duluth-enjoy WALKING to local festivals, Food Truck Fridays, outdoor movies, concerts, shopping, and dining. This is the lifestyle you've been waiting for!

    Zillow last checked:

    Listing updated:

    Listed by:

    Mark Spain 770-886-9000,

    Mark Spain Real Estate,

    Michelle Stewart 770-696-3794,

    Mark Spain Real Estate

    Bought with:

    Tabatha Pittaluga, 401538

    Keller Williams Realty Atl. Partners

    Source: GAMLS,MLS#: 10538076MLS Logo

    Facts & features

    Interior

    Bedrooms & bathrooms
    • Bedrooms: 3
    • Bathrooms: 3
    • Full bathrooms: 2
    • 1/2 bathrooms: 1
    Rooms
    • Room types: Office, Other
    Dining room
    • Features: Seats 12+
    Kitchen
    • Features: Breakfast Area, Pantry
    Heating
    • Central, Forced Air, Natural Gas, Zoned
    Cooling
    • Ceiling Fan(s), Central Air, Zoned
    Appliances
    • Included: Dishwasher, Disposal, Dryer, Microwave, Refrigerator, Washer
    • Laundry: In Hall
    Features
    • High Ceilings, Walk-In Closet(s)
    • Flooring: Other
    • Windows: Double Pane Windows
    • Basement: None
    • Attic: Pull Down Stairs
    • Number of fireplaces: 1
    • Fireplace features: Family Room, Gas Starter
    • Common walls with other units/homes: No Common Walls
    Interior area
    • Total structure area: 1,908
    • Total interior livable area: 1,908 sqft
    • Finished area above ground: 1,908
    • Finished area below ground: 0

    Property

    Parking
    • Total spaces: 2
    • Parking features: Attached, Garage, Garage Door Opener
    • Has attached garage: Yes
    Features
    • Levels: Two
    • Stories: 2
    • Fencing: Back Yard,Fenced,Wood
    • Waterfront features: No Dock Or Boathouse
    • Body of water: None
    Lot
    • Size: 10,018 Square Feet
    • Features: Corner Lot, Level, Private
    Details
    • Additional structures: Other
    • Parcel number: R6294 456

    Construction

    Type & style
    • Home type: SingleFamily
    • Architectural style: Brick Front,Traditional
    • Property subtype: Single Family Residence
    Materials
    • Concrete
    • Foundation: Slab
    • Roof: Other
    Condition
    • Resale
    • New construction: No
    • Year built: 1993

    Utilities & green energy

    • Electric: 220 Volts
    • Sewer: Public Sewer
    • Water: Public
    • Utilities for property: Underground Utilities
    Green energy
    • Energy efficient items: Thermostat

    Community & HOA

    Community
    • Features: Sidewalks, Street Lights
    • Security: Smoke Detector(s)
    • Subdivision: Ivy Station
    HOA
    • Has HOA: Yes
    • Services included: None
    • HOA fee: $400 annually
    Location
    • Region: Duluth

    Financial & listing details

    • Price per square foot: $249/sqft
    • Tax assessed value: $407,400
    • Annual tax amount: $3,778
    • Date on market: 6/6/2025
    • Cumulative days on market: 3 days
    • Listing agreement: Exclusive Right To Sell
    • Listing terms: Cash,Conventional,FHA,VA Loan

    Price history

    DateEventPrice
    7/22/2025Sold$474,500-0.9%$249/sqft
    Source: GAMLS #10538076 Report a problem
    6/9/2025Pending sale$479,000$251/sqft
    Source: GAMLS #10538076 Report a problem
    6/6/2025Listed for sale$479,000+144.4%$251/sqft
    Source: FMLS GA #7593126 Report a problem
    7/18/2014Sold$196,000-2%$103/sqft
    Source: FMLS GA #5301402 Report a problem
    6/19/2014Pending sale$199,900$105/sqft
    Source: Solid Source Realty #5301402 Report a problem
    6/7/2014Listed for sale$199,900+78.5%$105/sqft
    Source: Solid Source Realty #5301402 Report a problem
    2/18/1994Sold$112,000$59/sqft
    Source: Public Record Report a problem

    Public tax history

    YearProperty taxesTax assessment
    2026-- $162,960 +1.4%
    2025$3,846 +1.8%$160,760 +6.6%
    2024$3,778 +6.1%$150,760 -7.6%
    2023$3,560 +4%$163,160 +22.8%
    2022$3,424 +20.2%$132,920 +30.7%
    2021$2,849 -0.9%$101,720
    2020$2,875 +5.3%$101,720 +6.8%
    2019$2,730 -19.8%$95,280 +10.2%
    2018$3,403 +46.6%$86,440 +14%
    2016$2,320 -8.7%$75,800
    2015$2,541 $75,800 +21.8%
    2014$2,541 +10.4%$62,240 -8.6%
    2013$2,302 $68,120
    2012-- $68,120
    2011-- $68,120
    2010-- $68,120
    2009-- $68,120
    2007-- $68,120
    2006-- $68,120 +6.2%
    2005-- $64,120
    2004$1,027 -0.1%$64,120
    2003$1,027 -41.3%$64,120 +16.7%
    2002$1,752 -0.9%$54,960
    2001$1,768 $54,960
    Find assessor info on the county website

    Neighborhood: 30096

    Nearby schools

    GreatSchools rating
    Schools provided by the listing agent
    • Elementary: Chattahoochee
    • Middle: Coleman
    • High: Duluth

    Source: GAMLS. This data may not be complete. We recommend contacting the local school district to confirm school assignments for this home.

    Get a cash offer in 3 minutes
    Find out how much your home could sell for in as little as 3 minutes with a no-obligation cash offer.
    Estimated market value
    $464,300
    Get a cash offer in 3 minutes
    Find out how much your home could sell for in as little as 3 minutes with a no-obligation cash offer.
    Estimated market value
    $464,300