Skip main navigation
Closed
  • Price Unknown

    3202 Jason Ln, Texarkana, TX 75503

    3beds
    1,978sqft
    Single Family Residence
    Built in 2003
    1.54 Acres Lot
    $325,000 Zestimate®
    $--/sqft
    $2,528 Estimated rent

    Home value

    $325,000

    Estimated sales range

    Not available

    $2,528/mo

    Zestimate® history
    Loading
    Loading...

    Owner options

    List your home for rent

    $2,528/mo

    Rent Zestimate®

    Find your next renter with Zillow Rental Manager. Plus, with online applications, you can quickly screen prospective tenants – for free.

    Learn more

    $2,528/mo

    Rent Zestimate®

    Refinance and save

    Refinancing to a lower rate could help reduce your monthly payments and save thousands over the life of the loan.

    See today's rates

    Explore your selling options

    Work with a Zillow partner agent

    Leverage their expertise and Zillow's premium Showcase listings to get your home seen by more buyers.

    Get started

    List with your own agent

    Get your home in front of millions of buyers by listing it on Zillow.

    Learn how to do it

    Sell it yourself

    Take full control of how buyers see your home on Zillow by listing For Sale by Owner (FSBO).

    List your home

    What's special

    Cozy gas fireplaceStainless steel appliancesGenerous closets throughoutFlexible floor planSoaring two-story ceilingsFlagstone walkwaySpacious kitchen
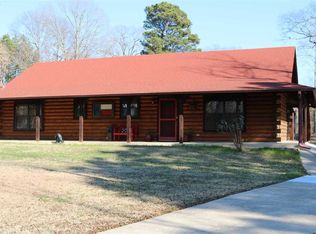
    Nestled in the highly sought-after Red Lick School District, this charming log home offers the perfect blend of rustic character and modern updates. Featuring 3 bedrooms, 3 full baths, and a flexible floor plan, the home includes a split-bedroom arrangement with two bedrooms downstairs, including the primary suite, while the upstairs offers a third bedroom, full bath, and bonus space ideal for a home office, playroom, or media room. The warm and inviting great room boasts soaring two-story ceilings, a skylight that fills the space with natural light, and a cozy gas fireplace. The open-concept design flows seamlessly into the spacious kitchen featuring an island, stainless steel appliances, pantry, and abundant cabinetry. The well-appointed utility room provides additional storage, while generous closets throughout ensure there's a place for everything. The primary suite includes a large walk-in closet, jetted tub, and separate shower. Outside, you'll appreciate the concrete circle drive, RV parking pad with electric hookup, flagstone walkway, detached workshop with covered parking, and the added savings of a private well and septic system. Major updates include a new HVAC system.

    Zillow last checked:

    Listing updated:

    Listed by:

    Claudia Snow 903-277-0974,

    Century 21 All Points Realty

    Bought with:

    Claudia Snow

    Century 21 All Points Realty

    Source: CARMLS,MLS#: 26028493MLS Logo

    Facts & features

    Interior

    Bedrooms & bathrooms
    • Bedrooms: 3
    • Bathrooms: 3
    • Full bathrooms: 3
    Dining room
    • Features: Separate Breakfast Rm, Breakfast Bar
    Appliances
    • Included: Free-Standing Range, Microwave, Disposal, Gas Water Heater
    • Laundry: Washer Hookup, Electric Dryer Hookup, Laundry Room
    Features
    • Breakfast Bar, Kit Counter-Formica, Sheet Rock, Primary Bedroom/Main Lv
    • Flooring: Carpet, Wood, Tile
    • Has fireplace: Yes
    • Fireplace features: Gas Logs Present
    Interior area
    • Total structure area: 1,978
    • Total interior livable area: 1,978 sqft

    Property

    Parking
    • Total spaces: 2
    • Parking features: Carport, Two Car
    • Has carport: Yes
    Features
    • Levels: Two
    • Stories: 2
    • Patio & porch: Patio
    Lot
    • Size: 1.54 Acres
    • Features: Corner Lot
    Details
    • Parcel number: 27863

    Construction

    Type & style
    • Home type: SingleFamily
    • Architectural style: Log Cabin
    • Property subtype: Single Family Residence
    Materials
    • Log
    • Foundation: Slab
    • Roof: Composition
    Condition
    • New construction: No
    • Year built: 2003

    Utilities & green energy

    • Sewer: Septic Tank
    • Water: Well

    Community & HOA

    Community
    • Subdivision: Metes & Bounds
    HOA
    • Has HOA: No
    Location
    • Region: Texarkana

    Financial & listing details

    • Tax assessed value: $258,091
    • Annual tax amount: $1,706
    • Date on market: 7/15/2026
    • Listing terms: VA Loan,FHA,Conventional,Cash
    • Road surface type: Paved

    Price history

    DateEventPrice
    10/22/2026Sold--
    Source: CARMLS #26028493 Report a problem
    9/14/2026Pending sale$325,000$164/sqft
    Source: TMLS #205537 Report a problem
    9/4/2026Contingent$325,000$164/sqft
    Source: CARMLS #26028493 Report a problem
    7/14/2026Listed for sale$325,000+116.8%$164/sqft
    Source: TMLS #205537 Report a problem
    9/8/2012Listing removed$149,900$76/sqft
    Source: RE/MAX Preferred #86827 Report a problem
    8/4/2012Price change$149,900-11.8%$76/sqft
    Source: RE/MAX Preferred #86827 Report a problem
    7/23/2012Listed for sale$169,900$86/sqft
    Source: RE/MAX Preferred #86827 Report a problem

    Public tax history

    YearProperty taxesTax assessment
    2025-- $258,091 +5.2%
    2024$1,161 +0.5%$245,386 +8.2%
    2023$1,156 -52.2%$226,810 +10%
    2022$2,418 -0.1%$206,191 +10%
    2021$2,421 +0.1%$187,446 +4%
    2020$2,418 -5.6%$180,224 +2.8%
    2019$2,562 -1.6%$175,243 +0.3%
    2018$2,605 $174,779 +1.6%
    2017$2,605 +3.5%$172,052 +2.7%
    2016$2,518 -3.2%$167,608 -0.1%
    2015$2,601 $167,832 +0.8%
    2014$2,601 $166,547
    2013-- $166,547 -3.6%
    2012-- $172,728 +10.4%
    2011-- $156,511
    2010-- $156,511 +2.9%
    2009-- $152,037 +3.4%
    2008-- $147,073
    Find assessor info on the county website

    Neighborhood: 75503

    Nearby schools

    GreatSchools rating