Skip main navigation
Sold for $87,000
  • $87,000

    3202 Jonquil Ln, Middle River, MD 21220

    3beds
    1sqft
    Manufactured Home
    Built in 2002
    1 Square Feet Lot
    $-- Zestimate®
    $87,000/sqft
    $2,247 Estimated rent

    Home value

    Not available

    Estimated sales range

    Not available

    $2,247/mo

    Zestimate® history
    Loading
    Loading...

    Owner options

    List your home for rent

    $2,247/mo

    Rent Zestimate®

    Find your next renter with Zillow Rental Manager. Plus, with online applications, you can quickly screen prospective tenants – for free.

    Learn more

    $2,247/mo

    Rent Zestimate®

    Refinance and save

    $442/mo

    Est. payment

    Refinancing to a lower rate could help reduce your monthly payments and save thousands over the life of the loan.

    See today's rates

    $442/mo

    Est. payment

    Explore your selling options

    Work with a Zillow partner agent

    Leverage their expertise and Zillow's premium Showcase listings to get your home seen by more buyers.

    Get started

    List with your own agent

    Get your home in front of millions of buyers by listing it on Zillow.

    Learn how to do it

    Sell it yourself

    Take full control of how buyers see your home on Zillow by listing For Sale by Owner (FSBO).

    List your home

    What's special

    Washer and dryerCustom cabinetryVaulted ceilingsCarpeted flooringFull dine in kitchenAll stainless appliancesWalk in laundry room
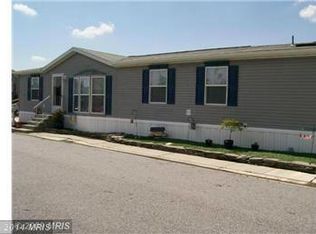
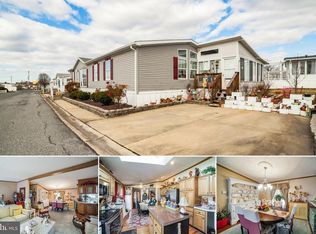
    Welcome to this 3 bed, 2 full bath mobile home in the Peppermint Woods community of Middle river. Walking in brings you to a large living room area with carpeted flooring and vaulted ceilings. To the right is the full dine in kitchen with an island, custom cabinetry and all stainless appliances. Off of the kitchen is a walk in laundry room with washer and dryer. A door off of the kitchen also leads out into a sun room. with lvp flooring throughout. This room then leads out to a large wrap around deck which spans the side and rear of the home. Back inside off of the main living area is an owners suite with a walk in closet, and private full bath with a walk in shower. Another full bath with a tub/shower combo and two bedrooms sit just off of the main living area as well. This home is impeccably maintained, well taken care of and in move in ready condition. Come see why it should be your new home!

    Zillow last checked:

    Listing updated:

    Listed by:

    Daniel McGhee 410-652-6003,

    Homeowners Real Estate

    Bought with:

    Kelly Petrik, 5002400

    Real Estate Professionals, Inc.

    Source: Bright MLS,MLS#: MDBC2153884MLS Logo

    Facts & features

    Interior

    Bedrooms & bathrooms
    • Bedrooms: 3
    • Bathrooms: 2
    • Full bathrooms: 2
    • Main level bathrooms: 2
    • Main level bedrooms: 3
    Primary bedroom
    • Features: Flooring - Carpet
    • Level: Main
    Bedroom 2
    • Features: Flooring - Carpet
    • Level: Main
    Bedroom 3
    • Features: Flooring - Carpet
    • Level: Main
    Kitchen
    • Features: Flooring - Laminated
    • Level: Main
    Living room
    • Features: Flooring - Carpet
    • Level: Main
    Screened porch
    • Features: Flooring - Other
    • Level: Main
    Heating
    • Heat Pump, Electric
    Cooling
    • Central Air, Ceiling Fan(s), Electric
    Appliances
    • Included: Dishwasher, Dryer, Washer, Cooktop, Refrigerator, Range Hood, Electric Water Heater
    Features
    • Combination Kitchen/Dining, Kitchen Island, Primary Bath(s), Open Floorplan
    • Windows: Window Treatments
    • Has basement: No
    • Has fireplace: No
    Interior area
    • Total structure area: 1
    • Total interior livable area: 1 sqft
    • Finished area above ground: 1

    Property

    Parking
    • Parking features: Off Street
    Accessibility
    • Accessibility features: None
    Features
    • Levels: One
    • Stories: 1
    • Patio & porch: Porch, Screened Porch
    • Pool features: None
    Lot
    • Size: 1 sqft
    Details
    • Additional structures: Above Grade
    • Parcel number: 0000000000000
    • Zoning: R
    • Special conditions: Standard

    Construction

    Type & style
    • Home type: MobileManufactured
    • Architectural style: Ranch/Rambler
    • Property subtype: Manufactured Home
    Materials
    • Vinyl Siding
    Condition
    • New construction: No
    • Year built: 2002

    Utilities & green energy

    • Sewer: Public Sewer
    • Water: Public

    Community & neighborhood

    Location
    • Region: Middle River
    • Subdivision: Peppermint Woods

    Other

    Other facts
    • Listing agreement: Exclusive Right To Sell
    • Ownership: Ground Rent

    Price history

    DateEventPrice
    4/27/2026Sold$87,000-3.3%$87,000/sqft
    Source: Bright MLS #MDBC2153884 Report a problem
    3/25/2026Pending sale$90,000$90,000/sqft
    Source: Bright MLS #MDBC2153884 Report a problem
    3/4/2026Listed for sale$90,000+38.6%$90,000/sqft
    Source: Bright MLS #MDBC2153884 Report a problem
    9/16/2018Listing removed$64,950$64,950/sqft
    Source: Real Estate Professionals, Inc. #1000365236 Report a problem
    8/23/2018Price change$64,950-7.2%$64,950/sqft
    Source: Real Estate Professionals, Inc. #1000365236 Report a problem
    7/18/2018Price change$69,9950%$69,995/sqft
    Source: Real Estate Professionals, Inc. #1000365236 Report a problem
    6/27/2018Price change$70,000-4.8%$70,000/sqft
    Source: Real Estate Professionals, Inc. #1000365236 Report a problem
    6/14/2018Price change$73,500-2%$73,500/sqft
    Source: Real Estate Professionals, Inc. #1000365236 Report a problem
    5/7/2018Price change$75,000-2.6%$75,000/sqft
    Source: Real Estate Professionals, Inc. #1000365236 Report a problem
    4/7/2018Listed for sale$77,000+20.5%$77,000/sqft
    Source: Real Estate Professionals, Inc. #1000365236 Report a problem
    3/7/2015Listing removed$63,900$63,900/sqft
    Source: RE/MAX AMERICAN DREAM #BC8512988 Report a problem
    2/18/2015Pending sale$63,900$63,900/sqft
    Source: RE/MAX AMERICAN DREAM #BC8512988 Report a problem
    1/23/2015Price change$63,900-1.5%$63,900/sqft
    Source: RE/MAX AMERICAN DREAM #BC8512988 Report a problem
    12/4/2014Listed for sale$64,900$64,900/sqft
    Source: RE/MAX AMERICAN DREAM #BC8512988 Report a problem

    Public tax history

    Tax history is unavailable.

    Neighborhood: 21220

    Nearby schools

    GreatSchools rating
    Schools provided by the listing agent
    • District: Baltimore County Public Schools

    Source: Bright MLS. This data may not be complete. We recommend contacting the local school district to confirm school assignments for this home.