Skip main navigation
Sold
  • $806,000

    3202 Joshua Cir, Westfield, IN 46074

    4beds
    4,535sqft
    Residential, Single Family Residence
    Built in 2005
    1 Acres Lot
    $868,000 Zestimate®
    $178/sqft
    $5,499 Estimated rent

    Home value

    $868,000

    $825,000 - $911,000

    $5,499/mo

    Zestimate® history
    Loading
    Loading...

    Owner options

    List your home for rent

    $5,499/mo

    Rent Zestimate®

    Find your next renter with Zillow Rental Manager. Plus, with online applications, you can quickly screen prospective tenants – for free.

    Learn more

    $5,499/mo

    Rent Zestimate®

    Refinance and save

    $5,012/mo

    Est. payment

    Refinancing to a lower rate could help reduce your monthly payments and save thousands over the life of the loan.

    See today's rates

    $5,012/mo

    Est. payment

    Explore your selling options

    Work with a Zillow partner agent

    Leverage their expertise and Zillow's premium Showcase listings to get your home seen by more buyers.

    Get started

    List with your own agent

    Get your home in front of millions of buyers by listing it on Zillow.

    Learn how to do it

    Sell it yourself

    Take full control of how buyers see your home on Zillow by listing For Sale by Owner (FSBO).

    List your home

    What's special

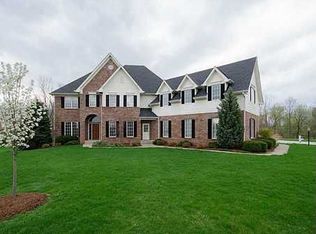
    Welcome to your dream home! Nestled on a very hard to find sprawling acre of land in Westfield, next to The Bridgewater Club. This meticulously updated property offers the perfect blend of luxury and comfort. The heart of the home is an updated kitchen, equipped with top-of-the-line Thermador appliances, including a built-in Sub-Zero fridge. Step outside to your private oasis, complete with a covered patio, charming paver patio and a custom-built pizza oven, perfect for entertaining family and friends. The fully finished basement adds valuable living space, ideal for a home theater, gym, or additional family room. This home is designed for the modern professional, boasting multiple offices to accommodate your work-from-home needs. Every detail has been thoughtfully considered, ensuring a seamless blend of functionality and style. Key updates include a new roof, furnace, AC, water heater, flooring, and interior/exterior paint, all done within approximately the last 5 years. Call today for a showing and don't miss your chance to own this gem!

    Zillow last checked:

    Listing updated:

    Listed by:

    Douglas Taylor 317-690-6172,

    D.M. Taylor Realty LLC

    Bought with:

    Scott Hackman

    CENTURY 21 Scheetz

    Source: MIBOR as distributed by MLS GRID,MLS#: 21991823MLS Logo

    Facts & features

    Interior

    Bedrooms & bathrooms
    • Bedrooms: 4
    • Bathrooms: 4
    • Full bathrooms: 3
    • 1/2 bathrooms: 1
    • Main level bathrooms: 1
    Primary bedroom
    • Features: Carpet
    • Level: Upper
    • Area: 330 Square Feet
    • Dimensions: 22x15
    Bedroom 2
    • Features: Carpet
    • Level: Upper
    • Area: 156 Square Feet
    • Dimensions: 13x12
    Bedroom 3
    • Features: Carpet
    • Level: Upper
    • Area: 156 Square Feet
    • Dimensions: 12x13
    Bedroom 4
    • Features: Carpet
    • Level: Upper
    • Area: 156 Square Feet
    • Dimensions: 12x13
    Dining room
    • Features: Laminate
    • Level: Main
    • Area: 121 Square Feet
    • Dimensions: 11x11
    Great room
    • Features: Laminate
    • Level: Main
    • Area: 513 Square Feet
    • Dimensions: 19x27
    Kitchen
    • Features: Laminate
    • Level: Main
    • Area: 182 Square Feet
    • Dimensions: 13x14
    Heating
    • Forced Air
    Cooling
    • Has cooling: Yes
    Appliances
    • Included: Electric Cooktop, Dishwasher, Disposal, Gas Water Heater, Microwave, Oven, Double Oven, Refrigerator, Trash Compactor, Warming Drawer, Water Softener Owned
    • Laundry: Laundry Room, Main Level
    Features
    • Double Vanity, Bookcases, High Ceilings, Tray Ceiling(s), Kitchen Island, Entrance Foyer, Eat-in Kitchen, Pantry, Walk-In Closet(s)
    • Windows: Wood Work Painted
    • Basement: Finished
    • Number of fireplaces: 1
    • Fireplace features: Family Room, Gas Log
    Interior area
    • Total structure area: 4,535
    • Total interior livable area: 4,535 sqft
    • Finished area below ground: 1,181

    Property

    Parking
    • Total spaces: 3
    • Parking features: Attached
    • Attached garage spaces: 3
    Features
    • Levels: Two
    • Stories: 2
    • Patio & porch: Covered
    • Exterior features: Sprinkler System
    Lot
    • Size: 1 Acres
    • Features: Corner Lot, Cul-De-Sac, Curbs, Sidewalks, Mature Trees
    Details
    • Parcel number: 291007003001000015
    • Horse amenities: None

    Construction

    Type & style
    • Home type: SingleFamily
    • Architectural style: Traditional
    • Property subtype: Residential, Single Family Residence
    Materials
    • Brick, Cement Siding
    • Foundation: Concrete Perimeter, Crawl Space
    Condition
    • Updated/Remodeled
    • New construction: No
    • Year built: 2005

    Utilities & green energy

    • Water: Municipal/City
    • Utilities for property: Electricity Connected, Sewer Connected, Water Connected

    Community & HOA

    Community
    • Subdivision: Oak Park
    HOA
    • Has HOA: Yes
    • Amenities included: Park, Playground, Management
    • Services included: ParkPlayground, Management
    • HOA fee: $1,000 semi-annually
    Location
    • Region: Westfield

    Financial & listing details

    • Price per square foot: $178/sqft
    • Tax assessed value: $656,300
    • Annual tax amount: $6,390
    • Date on market: 7/26/2024
    • Cumulative days on market: 44 days
    • Electric utility on property: Yes

    Price history

    DateEventPrice
    10/18/2024Sold$806,000-2.3%$178/sqft
    Source: MIBOR as distributed by MLS GRID #21991823 Report a problem
    9/8/2024Pending sale$824,900$182/sqft
    Source: MIBOR as distributed by MLS GRID #21991823 Report a problem
    8/25/2024Price change$824,900-2.9%$182/sqft
    Source: MIBOR as distributed by MLS GRID #21991823 Report a problem
    7/26/2024Listed for sale$849,900+83.8%$187/sqft
    Source: MIBOR as distributed by MLS GRID #21991823 Report a problem
    3/8/2016Sold$462,500$102/sqft
    Source: MIBOR as distributed by MLS GRID #21373195 Report a problem

    Public tax history

    YearProperty taxesTax assessment
    2025$7,072 +3.3%$656,300 +5.3%
    2024$6,849 +7.5%$623,200 +3.9%
    2023$6,370 +9%$599,700 +9.8%
    2022$5,842 +9.3%$546,300 +12.2%
    2021$5,345 +6.3%$486,700 +10.2%
    2020$5,030 -1.4%$441,700 +6.1%
    2019$5,102 +9.2%$416,200 -1%
    2018$4,671 -0.2%$420,200 +0.7%
    2017$4,682 +2.5%$417,300 -0.2%
    2016$4,568 -1.5%$418,300 +2.1%
    2014$4,635 -0.1%$409,700 -0.1%
    2013$4,639 +1.9%$410,000 +1.9%
    2012$4,553 -0.8%$402,500 -0.7%
    2011$4,587 $405,500
    2010$4,587 +4.7%$405,500 -7.5%
    2009$4,382 $438,200
    Find assessor info on the county website

    Neighborhood: 46074

    Nearby schools

    GreatSchools rating
    Schools provided by the listing agent
    • Middle: Westfield Middle School
    • High: Westfield High School

    Source: MIBOR as distributed by MLS GRID. This data may not be complete. We recommend contacting the local school district to confirm school assignments for this home.

    Get a cash offer in 3 minutes
    Find out how much your home could sell for in as little as 3 minutes with a no-obligation cash offer.
    Estimated market value
    $868,000
    Get a cash offer in 3 minutes
    Find out how much your home could sell for in as little as 3 minutes with a no-obligation cash offer.
    Estimated market value
    $868,000