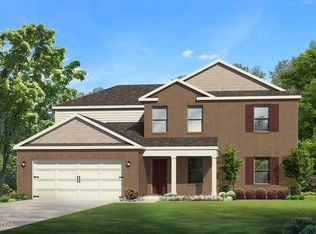
This Fairview plan at Magnolia Hills is a fantastic floorplan that includes a downstairs master suite. As you enter this home you will find vinyl flooring throughout all common areas and plush carpet in each of the bedrooms. Interior features of this home include traditional 8' ceilings, orange peel texture walls with quality paint, nickel hardware on interiors doors, a smart home technology system that will allow you to control your lighting, thermostat and even secure your home from a single touch panel. The downstairs master suite has a nice size bath with separate shower and large soak tub as well as a large walk-in closet. The kitchen is open to the large great room and the appliances include, stove, microwave and dishwasher. A powder room is located just off the foyer as well as a laundry room. This plan has four additional bedrooms upstairs that share a bath and a large living area.Magnolia Hills Phases one of our newest home communities conveniently located near shopping and schools as well as Tyndall Air Force Base. This quaint community offers seclusion, quick access to HWY 231, and the world-famous beaches nearby! For more information on this home please contact our New Home Specialists!
This property is not currently displayed as for sale or rent on Zillow. This may be different from what's on other websites or public sources.