Skip main navigation
Off market
  • $512,800

    3202 Lakeside Cir, Parrish, FL 34219

    3beds
    2,190sqft
    Single Family Residence
    Built in 1986
    0.43 Acres Lot
    $512,800 Zestimate®
    $234/sqft
    $2,851 Estimated rent

    Home value

    $512,800

    $477,000 - $554,000

    $2,851/mo

    Zestimate® history
    Loading
    Loading...

    Owner options

    List your home for rent

    $2,851/mo

    Rent Zestimate®

    Find your next renter with Zillow Rental Manager. Plus, with online applications, you can quickly screen prospective tenants – for free.

    Learn more

    $2,851/mo

    Rent Zestimate®

    Refinance and save

    $3,592/mo

    Est. payment

    Refinancing to a lower rate could help reduce your monthly payments and save thousands over the life of the loan.

    See today's rates

    $3,592/mo

    Est. payment

    Explore your selling options

    Work with a Zillow partner agent

    Leverage their expertise and Zillow's premium Showcase listings to get your home seen by more buyers.

    Get started

    List with your own agent

    Get your home in front of millions of buyers by listing it on Zillow.

    Learn how to do it

    Sell it yourself

    Take full control of how buyers see your home on Zillow by listing For Sale by Owner (FSBO).

    List your home

    What's special

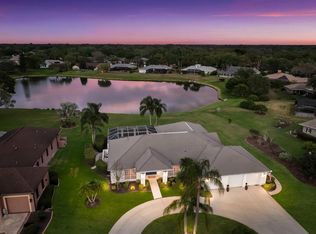
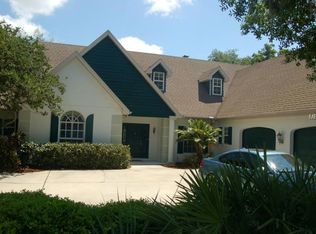
    One or more photo(s) has been virtually staged. INCREDIBLE LAKEFRONT HOME IN GATED RIVER WILDERNESS!! This 3 bedroom, 2 bathroom remodeled home features contemporary architecture that is unique, functional and efficient in design. Sweeping changes to the original build represent an open home design that showcases natural materials throughout the 2,190 sq ft of living space. The light and bright foyer is the perfect place to take in the beauty of the home. The vinyl plank flooring is the first thing youll notice. It is visually appealing and easy to care for. A spacious great room is open to the gourmet kitchen that is designed with the home professional in mind. Commercial appliances, farm sink, high arc faucet and granite bring the latest in trends into the home. A large 6 island provides a bit of definition and casual eating space while the second island with butcher block top fits well into the dcor. An incredible walk-in pantry with built-in oven, open shelving and pullout drawers keep small appliances, serveware and food out of the way and is a great place to store your cookbook collection. A wide passthrough window looks right into the formal dining room and promotes mingling from the kitchen to the dining table. Subtle wall colors, floor to ceiling windows and overhead chandelier enhance this comfortable entertaining space. Custom fit plantation shutters add to the visual appeal of the interior. The French doors transition to the covered lanai, where you can wine and dine while being sheltered from the weather. The Southern style shutters are dual purpose. They add privacy whenever needed or visibility to enjoy the outside views. Feel the inspiration from the amazing master suite. This serene retreat has two closets, ceiling fan and a spacious bathroom that shows off a walk-in shower and his and hers vanities. The bonus/flex space would easily accommodate a home office, gym or whatever best suits your needs. Nestled on a acre lot surrounded by towering trees and a scenic lake this home coincides with nature in all the right ways. Plenty of room to add a pool if you decide to do so. The gated community of River Wilderness takes pride in preserving home values with excellent maintenance and property care. Golf and social memberships are available and a boat ramp has access to the Manatee River.

    This property is not currently displayed as for sale or rent on Zillow. This may be different from what's on other websites or public sources.

    Originating MLS: Sarasota - Manatee

    Facts & features

    Interior

    Bedrooms & bathrooms
    • Bedrooms: 3
    • Bathrooms: 2
    • Full bathrooms: 2
    Heating
    • Other, Electric
    Cooling
    • Central
    Appliances
    • Included: Range / Oven, Refrigerator
    • Laundry: Inside
    Features
    • Ceiling Fans(s), Eating Space In Kitchen, High Ceiling(s), Master Bedroom Downstairs, Open Floorplan, Walk-In Closet(s), Kitchen/Family Room Combo, Solid Surface Counters, Cathedral Ceiling(s), Vaulted Ceiling(s)
    • Flooring: Carpet, Linoleum / Vinyl
    • Windows: Blinds
    • Has fireplace: No
    Interior area
    • Structure area source: Owner
    • Total interior livable area: 2,190 sqft

    Property

    Parking
    • Total spaces: 2
    • Parking features: Carport, Garage - Attached
    Features
    • Levels: One
    • Patio & porch: Deck, Patio, Porch, Screened
    • Exterior features: Stucco
    • Has view: Yes
    • View description: Water
    • Has water view: Yes
    • Water view: Water
    • Waterfront features: Pond
    Lot
    • Size: 0.43 Acres
    • Features: In County, Oversized Lot, Sidewalk, Street Paved, Street Private
    • Residential vegetation: Mature Landscaping, Trees/Landscaped, Oak Trees
    Details
    • Parcel number: 503908956
    • Zoning: PDR

    Construction

    Type & style
    • Home type: SingleFamily
    • Architectural style: French Provincial
    • Property subtype: Single Family Residence
    Materials
    • masonry
    • Roof: Composition
    Condition
    • Year built: 1986

    Utilities & green energy

    • Sewer: Public Sewer
    • Water: Public
    • Utilities for property: Electricity Connected, Sprinkler Well, Cable Available, Public, Street Lights, Underground Utilities, Sprinkler Meter

    Community & HOA

    Community
    • Security: Smoke Detector(s), Security System Owned, Key Card Entry, Gated Community
    • Subdivision: RIVER WILDERNESS PHASE I
    HOA
    • Has HOA: Yes
    • Amenities included: Security, Gated
    • Services included: Security, Private Road
    • HOA fee: $154 monthly
    Location
    • Region: Parrish

    Financial & listing details

    • Price per square foot: $234/sqft
    • Tax assessed value: $415,905
    • Annual tax amount: $5,383
    • Listing terms: Cash, Conventional, FHA, VA Loan
    • Ownership: Fee Simple

    Price history

    DateEventPrice
    4/12/2021Sold$409,000-0.2%$187/sqft
    Source: Public Record Report a problem
    3/5/2021Pending sale$409,900$187/sqft
    Source: Stellar MLS #A4491265 Report a problem
    3/2/2021Listed for sale$409,900$187/sqft
    Source: Stellar MLS #A4491265 Report a problem
    2/22/2021Pending sale$409,900$187/sqft
    Source: Stellar MLS #A4491265 Report a problem
    2/17/2021Listed for sale$409,900+8.2%$187/sqft
    Source: Stellar MLS #A4491265 Report a problem
    11/29/2016Listing removed$379,000$173/sqft
    Source: RE/MAX ALLIANCE GROUP #A4153702 Report a problem
    10/19/2016Listing removed$2,450+48.5%$1/sqft
    Source: RE/MAX ALLIANCE GROUP #A4162572 Report a problem
    10/12/2016Price change$379,000-0.8%$173/sqft
    Source: RE/MAX ALLIANCE GROUP #A4153702 Report a problem
    5/8/2016Price change$382,000-2%$174/sqft
    Source: RE/MAX ALLIANCE GROUP #A4153702 Report a problem
    3/23/2016Price change$389,900-2.3%$178/sqft
    Source: RE/MAX ALLIANCE GROUP #A4141851 Report a problem
    1/18/2016Listed for sale$399,000-1.2%$182/sqft
    Source: RE/MAX ALLIANCE GROUP #A4141851 Report a problem
    7/12/2013Listing removed$1,650$1/sqft
    Source: Coldwell Banker Residential Real Estate (99010713) Report a problem
    6/22/2013Listed for rent$1,650$1/sqft
    Source: Coldwell Banker Residential Real Estate (99010713) Report a problem
    4/26/2013Listing removed$1,650$1/sqft
    Source: Coldwell Banker Residential Real Estate (99010713) Report a problem
    3/8/2013Price change$1,650-8.3%$1/sqft
    Source: Coldwell Banker Residential Real Estate (99010713) Report a problem
    2/22/2013Listed for rent$1,800$1/sqft
    Source: Coldwell Banker Residential Real Estate (99010713) Report a problem
    11/7/2005Sold$404,000+92.4%$184/sqft
    Source: Public Record Report a problem
    6/4/2002Sold$210,000+19%$96/sqft
    Source: Public Record Report a problem
    9/10/2001Sold$176,500$81/sqft
    Source: Public Record Report a problem

    Public tax history

    YearProperty taxesTax assessment
    2025$5,383 -4%$415,905 -3.9%
    2024$5,610 -19.4%$432,733 -8.8%
    2023$6,960 +11.2%$474,456 +10%
    2022$6,258 +38.3%$431,324 +45.8%
    2021$4,525 +6.8%$295,758 +6.3%
    2020$4,238 +1.7%$278,350 +5%
    2019$4,165 0%$265,086 -0.9%
    2018$4,165 +5.1%$267,501 +0.3%
    2017$3,963 +49.9%$266,743 +12%
    2016$2,643 $238,107 +24.3%
    2015$2,643 $191,529 +16.4%
    2014$2,643 +6.5%$164,597 +8%
    2013$2,482 +248149%$152,405 -0.8%
    2012$1 $153,687 -2%
    2011$1 $156,783 -8.4%
    2010-- $171,114 -20.2%
    2009$3,439 -5%$214,336 -10.8%
    2008$3,619 -9.2%$240,290 -7.5%
    2007$3,987 +10%$259,909 +6.7%
    2006$3,625 +35.8%$243,565 +34.7%
    2005$2,668 +2%$180,836 +3%
    2004$2,616 +0.4%$175,569 +1.9%
    2003$2,605 +3.2%$172,295 +3.2%
    2002$2,523 +5.4%$166,996 +3.3%
    2001$2,394 -5.4%$161,710 +14.2%
    2000$2,530 $141,561
    Find assessor info on the county website

    Neighborhood: 34219

    Nearby schools

    GreatSchools rating
    Schools provided by the listing agent
    • Elementary: Williams Elementary
    • Middle: Lincoln Middle
    • High: Palmetto High

    Source: The MLS. This data may not be complete. We recommend contacting the local school district to confirm school assignments for this home.

    Get a cash offer in 3 minutes
    Find out how much your home could sell for in as little as 3 minutes with a no-obligation cash offer.
    Estimated market value
    $512,800
    Get a cash offer in 3 minutes
    Find out how much your home could sell for in as little as 3 minutes with a no-obligation cash offer.
    Estimated market value
    $512,800