Skip main navigation
For sale
  • $1,199,999

    3202 Large Oak Ct, Kissimmee, FL 34744

    4beds
    4,033sqft
    : 
    Loading
    Get pre-qualified
    Single Family Residence
    Built in 2005
    0.43 Acres Lot
    $-- Zestimate®
    $298/sqft
    $53/mo HOA

    What's special

    Resort-style poolGenerously sized bedroomsSprawling executive residenceSpacious executive floor planPrivate backyard retreatExpansive living spacesLarge private yard
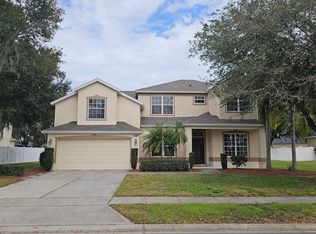
    Executive Estate Living Minutes from Lake Nona Welcome to a rare opportunity to own a sprawling executive residence in one of Central Florida's most desirable locations. Situated on a generous homesite just across the street from the highly sought-after Lake Nona area, this exceptional property is the perfect balance of luxury, privacy, convenience, and lifestyle. From the moment you arrive, you'll appreciate the scale and presence of this impressive home. Designed for both everyday living and entertaining, the residence features expansive living spaces, generously sized bedrooms, and a seamless flow between indoor and outdoor living. Step outside to your private backyard retreat where a resort-style pool serves as the centerpiece of an oversized yard rarely found this close to Lake Nona. Whether you're hosting large gatherings, enjoying family weekends, or simply relaxing after work, this outdoor oasis provides ample room to entertain, play, and unwind. Property Highlights * Spacious executive floor plan with room for family, guests, and home offices * Resort-style pool with expansive outdoor living areas * Large private yard with endless possibilities for recreation and entertaining * Oversized homesite giving space and privacy uncommon in the area * Excellent for families, professionals, and those seeking a true Florida lifestyle Unmatched Location Living here means enjoying all the benefits of Lake Nona without the premium price tag. Just minutes away, you'll have convenient access to: * Lake Nona Town Center's dining, shopping, and entertainment * Medical City and its world-renowned healthcare and research institutions * USTA National Campus, one of the premier tennis facilities in the country * Miles of walking, biking, and recreational trails * Frequent community events, farmers markets, and family activities * Exceptional dining, fitness, and wellness options Convenience at Its Best * Minutes to Orlando International Airport (MCO) * Quick access to SR-417, SR-528, and major employment centers * Convenient commute to Downtown Orlando, Disney, and Central Florida attractions * Close to shopping, restaurants, healthcare, and everyday necessities Top-Rated Schools Families will appreciate access to highly regarded schools and educational opportunities, making this an exceptional location for those seeking both academic excellence and a vibrant community environment. This is more than a home-it's a lifestyle opportunity that combines executive-level living, resort-style outdoor amenities, and one of the most desirable locations in Central Florida. Properties with this combination of space, convenience, and proximity to Lake Nona are increasingly difficult to find. Fells Cove gives residents a unique combination of spacious homesites and a tranquil residential setting while being just minutes from everything Lake Nona has to enjoy. Enjoy quick access to Medical City, the USTA National Campus, premier dining and shopping, Orlando International Airport, and some of Central Florida's most desirable schools, all while enjoying the lower density and larger homesites that make Fells Cove one of the area's hidden gems.
    1 day
    |
    90
    |
    2
    |

    Zillow last checked:

    Listing updated:

    Listed by:

    Steven Koleno 804-656-5007,

    BEYCOME OF FLORIDA LLC 804-656-5007

    Source: Stellar MLS,MLS#: O6415944MLS LogoOriginating MLS: Orlando Regional

    Loading...

      Facts & features

      Interior

      Bedrooms & bathrooms
      • Bedrooms: 4
      • Bathrooms: 3
      • Full bathrooms: 3
      Primary bedroom
      • Features: Walk-In Closet(s)
      • Level: First
      Bedroom 2
      • Features: Built-in Closet
      • Level: First
      Bedroom 3
      • Features: Built-in Closet
      • Level: First
      Bedroom 4
      • Features: Built-in Closet
      • Level: First
      Primary bathroom
      • Features: No Closet
      • Level: First
      Bonus room
      • Features: Built-in Closet
      • Level: Second
      Dinette
      • Features: No Closet
      • Level: First
      Dining room
      • Features: No Closet
      • Level: First
      Family room
      • Features: No Closet
      • Level: First
      Kitchen
      • Features: No Closet
      • Level: First
      Living room
      • Features: No Closet
      • Level: First
      Office
      • Features: No Closet
      • Level: First
      Heating
      • Central
      Cooling
      • Central Air
      Appliances
      • Included: Oven, Cooktop, Dishwasher, Disposal, Dryer, Electric Water Heater, Exhaust Fan, Microwave, Range, Range Hood, Refrigerator, Washer
      • Laundry: Inside
      Features
      • Built-in Features, Ceiling Fan(s), Eating Space In Kitchen, High Ceilings, Kitchen/Family Room Combo, Living Room/Dining Room Combo, Open Floorplan, Primary Bedroom Main Floor, Walk-In Closet(s)
      • Flooring: Carpet, Travertine, Hardwood
      • Has fireplace: No
      Interior area
      • Total structure area: 5,363
      • Total interior livable area: 4,033 sqft

      Property

      Parking
      • Total spaces: 3
      • Parking features: Garage - Attached
      • Attached garage spaces: 3
      Features
      • Levels: Two
      • Stories: 2
      • Exterior features: Sidewalk
      • Has private pool: Yes
      • Pool features: Child Safety Fence, Deck, Gunite, Heated, In Ground, Salt Water, Screen Enclosure
      Lot
      • Size: 0.43 Acres
      • Dimensions: 150 x 200
      Details
      • Additional parcels included: None
      • Parcel number: 052531311100012010
      • Lease amount: $0
      • Zoning: RS-1
      • Special conditions: None

      Construction

      Type & style
      • Home type: SingleFamily
      • Property subtype: Single Family Residence
      Materials
      • Block, Stucco
      • Foundation: Slab
      • Roof: Shingle
      Condition
      • Completed
      • New construction: No
      • Year built: 2005

      Utilities & green energy

      • Sewer: Public Sewer
      • Water: Public
      • Utilities for property: Cable Connected, Electricity Connected, Sewer Connected, Water Connected

      Community & HOA

      Community
      • Pet fee: $0 monthly
      • Subdivision: FELLS COVE UNITS 3-4 PH 2
      HOA
      • Has HOA: Yes
      • Services included: None
      • HOA fee: $53 monthly
      • HOA name: Fells Cove HOA, Inc.
      • HOA phone: 407-425-4561
      Location
      • Region: Kissimmee

      Financial & listing details

      • Price per square foot: $298/sqft
      • Tax assessed value: $611,500
      • Annual tax amount: $4,643
      • Date on market: 6/11/2026
      • Cumulative days on market: 3 days
      • Listing terms: Cash,Conventional,FHA,Other,VA Loan
      • Ownership: Fee Simple
      • Total actual rent: 0
      • Electric utility on property: Yes
      • Road surface type: Paved

        Estimated market value

        Not available

        Estimated sales range

        Not available

        Not available

        Price history

        DateEventPrice
        7/14/2026Listed for sale$1,199,999$298/sqft
        Source: Stellar MLS #O6415944 Report a problem
        6/12/2026Listing removed$1,199,999$298/sqft
        Source: Stellar MLS #O6415944 Report a problem
        6/11/2026Listed for sale$1,199,999+281%$298/sqft
        Source: Stellar MLS #O6415944 Report a problem
        4/29/2016Sold$315,000+10.1%$78/sqft
        Source: Stellar MLS #S4826763 Report a problem
        4/8/2016Pending sale$286,000$71/sqft
        Source: BHHS RESULTS REALTY #S4826763 Report a problem
        4/1/2016Listed for sale$286,000$71/sqft
        Source: BHHS RESULTS REALTY #S4826763 Report a problem
        3/3/2016Pending sale$286,000$71/sqft
        Source: BHHS RESULTS REALTY #S4826763 Report a problem
        2/12/2016Listed for sale$286,000+14.9%$71/sqft
        Source: BHHS RESULTS REALTY #S4826763 Report a problem
        4/6/2015Listing removed$249,000$62/sqft
        Source: OLDE TOWN BROKERS INC #O5213449 Report a problem
        3/26/2015Pending sale$249,000$62/sqft
        Source: OLDE TOWN BROKERS INC #O5213449 Report a problem
        3/26/2015Listed for sale$249,000$62/sqft
        Source: OLDE TOWN BROKERS INC #O5213449 Report a problem
        6/10/2014Listing removed$249,000$62/sqft
        Source: Realty Executives Orlando #O5213449 Report a problem
        5/22/2014Pending sale$249,000$62/sqft
        Source: Realty Executives Orlando #O5213449 Report a problem
        3/6/2014Listed for sale$249,000-53.5%$62/sqft
        Source: REALTY EXECUTIVES ORLANDO #O5213449 Report a problem
        12/21/2005Sold$535,600$133/sqft
        Source: Public Record Report a problem

        Public tax history

        YearProperty taxesTax assessment
        2025$4,937 +4.8%$611,500 -3.8%
        2024$4,713 +2.1%$635,600 +2.3%
        2023$4,616 +3.9%$621,600 +14.9%
        2022$4,442 +0.6%$540,900 +34.6%
        2021$4,415 +1.3%$401,900 +7.6%
        2020$4,359 +12.2%$373,500 +16%
        2019$3,884 $322,000 +22.5%
        2018$3,884 +2.9%$262,881 +2.1%
        2017$3,776 +0%$257,475 -10.2%
        2016$3,776 -22.4%$286,700 +7.8%
        2015$4,865 +4.8%$266,000 +25.5%
        2014$4,643 $212,024 +1.5%
        2013-- $208,891 +1.7%
        2012-- $205,400 -2.1%
        2011-- $209,800 -9.5%
        2010-- $231,800 -15.6%
        2009-- $274,600 -35.2%
        2008-- $423,900 -4%
        2007-- $441,700 +12.4%
        2006-- $393,000
        Find assessor info on the county website

        Monthly payment

        Est. payment

        Payment breakdown

        Explore the cost of this home by adjusting the details. Changes won't be saved.
        All calculations are estimates and provided by Zillow, Inc. for informational purposes only. Actual amounts may vary.
        HOA fees may include property taxes on listings classified as Co-Ops. Contact the listing agent and/or owner for fee details.
        Mortgage interest rates are dependent on a number of factors, including credit score, down payment, and repayment length. Interest rate data provided by Zillow Group Marketplace, Inc. as of 1/1/1970 from various mortgage lenders with which we have lead or other similar arrangements; the Estimated Payment is an average of those rates.
        See how much you could borrow to make a competitive offer.

        Climate risks

        Neighborhood: 34744

        Getting around

        6 / 100
        Car-Dependent
        0 / 100
        No Nearby Transit
        28 / 100
        Somewhat Bikeable

        Nearby schools

        GreatSchools rating
        Schools provided by the listing agent
        • Elementary: East Lake Elem
        • Middle: Narcoossee Middle
        • High: Tohopekaliga High School

        Source: Stellar MLS. This data may not be complete. We recommend contacting the local school district to confirm school assignments for this home.

        A local agent can set up tours, give advice and negotiate with sellers.

        Browse local experts

        Similar homes