Welcome spring in this immaculate residence featuring sweeping panoramic views of Mount Rainier, Commencement Bay, and the Olympic & Cascade Mountains, perfectly positioned on a quiet cul-de-sac in the highly desirable Browns Point community. With a pre-inspection already completed, you can move forward with confidence and peace of mind. Elegant updates throughout—including beautiful new carpet—complement expansive windows designed to capture the breathtaking scenery from nearly every space in the home. Sun-filled interiors and balconies off of every room create a seamless connection to the surrounding views, perfect for bright spring mornings and unforgettable sunsets. This beautifully updated 4-bedroom, 5-bath home showcases refined sophistication, highlighted by soaring two-story ceilings and abundant natural light. Entertain effortlessly in the chef’s kitchen, appointed with a Sub-Zero refrigerator, second prep sink, heated floors, and an oversized walk-in pantry—designed for both luxury and everyday comfort. The dedicated media room offers the ultimate retreat with a Sony 4K projector and automatic drop-down screen for cozy evenings at home. Additional highlights include an EV charging station and numerous thoughtful upgrades throughout. Don’t miss the video tour of this exceptional spring showcase!
Sold
Street View
Listed by: AgencyOne • Jessica Scotti
Bought with: AgencyOne
$1,340,000
3202 Loma Court NE, Tacoma, WA 98422
4beds
4,467sqft
Single Family Residence
Built in 1991
0.27 Acres Lot
$1,407,800 Zestimate®
$300/sqft
$5,802 Estimated rent
Home value
$1,407,800
$1.34M - $1.48M
$5,802/mo
Zestimate® history
Owner options
List your home for rent
$5,802/mo
Rent Zestimate®
Find your next renter with Zillow Rental Manager. Plus, with online applications, you can quickly screen prospective tenants – for free.
$5,802/mo
Rent Zestimate®
Refinance and save
$8,197/mo
Est. payment
Refinancing to a lower rate could help reduce your monthly payments and save thousands over the life of the loan.
$8,197/mo
Est. payment
Explore your selling options
Work with a Zillow partner agent
Leverage their expertise and Zillow's premium Showcase listings to get your home seen by more buyers.
Get startedList with your own agent
Get your home in front of millions of buyers by listing it on Zillow.
Learn how to do itSell it yourself
Take full control of how buyers see your home on Zillow by listing For Sale by Owner (FSBO).
List your homeWhat's special
Sun-filled interiorsAbundant natural lightHeated floorsSoaring two-story ceilingsSecond prep sinkNumerous thoughtful upgrades throughoutOversized walk-in pantry
Zillow last checked:
Listing updated:
Listed by:
Jessica Scotti,
AgencyOne
Bought with:
Jessica Scotti, 112046
AgencyOne
Source: NWMLS as distributed by MLS GRID,MLS#: 2478638
Facts & features
Interior
Bedrooms & bathrooms
- Bedrooms: 4
- Bathrooms: 5
- Full bathrooms: 2
- 3/4 bathrooms: 1
- 1/2 bathrooms: 2
- Main level bathrooms: 1
Primary bedroom
- Level: Second
Bedroom
- Level: Second
Bathroom full
- Level: Second
Bathroom full
- Level: Second
Bathroom three quarter
- Level: Second
Other
- Level: Lower
Other
- Level: Main
Den office
- Level: Lower
Dining room
- Level: Main
Entry hall
- Level: Main
Family room
- Level: Main
Great room
- Level: Main
Kitchen with eating space
- Level: Main
Living room
- Level: Main
Rec room
- Level: Lower
Utility room
- Level: Lower
Heating
- Fireplace, Forced Air, Heat Pump, Electric, Natural Gas
Cooling
- Forced Air, Heat Pump
Appliances
- Included: Dishwasher, Disposal, Double Oven, Dryer, Microwave, Refrigerator, Stove(s)/Range(s), Washer, Dishwasher(s), Dryer(s), Garbage Disposal, Microwave(s), Refrigerator(s), Washer(s), Water Heater: Electric, Water Heater Location: Hall Closet in Basement
Features
- Bath Off Primary, Central Vacuum, Dining Room, High Tech Cabling, Pantry
- Flooring: Ceramic Tile, Hardwood, Carpet
- Windows: Dbl Pane/Storm Window, Skylight(s)
- Basement: Daylight,Finished
- Number of fireplaces: 2
- Fireplace features: Electric, Gas, Main Level: 2, Fireplace
Interior area
- Total interior livable area: 4,467 sqft
Property
Parking
- Total spaces: 7
- Parking features: Attached Carport, Attached Garage, Off Street, RV Parking
- Has attached garage: Yes
- Has carport: Yes
- Covered spaces: 4
- Uncovered spaces: 3
Features
- Levels: Two
- Stories: 2
- Entry location: Main
- Patio & porch: Bath Off Primary, Built-In Vacuum, Dbl Pane/Storm Window, Dining Room, Fireplace, High Tech Cabling, Jetted Tub, Pantry, Skylight(s), Sprinkler System, Vaulted Ceiling(s), Walk-In Closet(s), Water Heater, Wine Cellar
- Spa features: Bath
- Has view: Yes
- View description: Bay, City, Mountain(s), Ocean, See Remarks, Sound, Territorial
- Has water view: Yes
- Water view: Bay,Ocean,Sound
Lot
- Size: 0.27 Acres
- Features: Cul-De-Sac, Curbs, Dead End Street, Paved, Secluded, Sidewalk, Cable TV, Deck, Electric Car Charging, Fenced-Partially, Gas Available, Irrigation, Patio, RV Parking, Sprinkler System
- Topography: Level,Partial Slope,Sloped
- Residential vegetation: Garden Space
Details
- Parcel number: 5342500070
- Zoning: TAC
- Zoning description: Jurisdiction: City
- Special conditions: Standard
Construction
Type & style
- Home type: SingleFamily
- Architectural style: 2 Stories w/Bsmnt
- Property subtype: Single Family Residence
Materials
- Stucco
- Foundation: Poured Concrete
- Roof: Flat
Condition
- Very Good
- Year built: 1991
- Major remodel year: 2000
Utilities & green energy
- Electric: Company: Tacoma Public Utilities
- Sewer: Sewer Connected, Company: Tacoma Public Utilities
- Water: Public, Company: Tacoma Public Utilities
Community & HOA
Community
- Features: Trail(s)
- Subdivision: Browns Point
Location
- Region: Tacoma
Financial & listing details
- Price per square foot: $300/sqft
- Tax assessed value: $1,585,500
- Annual tax amount: $17,234
- Date on market: 4/19/2026
- Cumulative days on market: 94 days
- Listing terms: Conventional,FHA,VA Loan
- Inclusions: Dishwasher(s), Double Oven, Dryer(s), Garbage Disposal, Microwave(s), Refrigerator(s), Stove(s)/Range(s), Washer(s)
Price history
Price history is unavailable.
Public tax history
| Year | Property taxes | Tax assessment |
|---|---|---|
| 2024 | $17,234 +5.6% | $1,585,500 +8% |
| 2023 | $16,319 +9.2% | $1,468,200 +1.9% |
| 2022 | $14,945 +4% | $1,441,400 +14.8% |
| 2021 | $14,376 +13% | $1,255,600 +18.9% |
| 2019 | $12,721 -9.5% | $1,056,000 +7.7% |
| 2018 | $14,058 +5.4% | $980,500 +10% |
| 2017 | $13,336 +15.1% | $891,300 +17.4% |
| 2016 | $11,587 | $759,500 +13.8% |
| 2014 | $11,587 +8.6% | $667,400 +9.4% |
| 2013 | $10,673 | $610,300 +0.2% |
| 2012 | -- | $609,100 -9.5% |
| 2011 | -- | $672,900 -11% |
| 2010 | -- | $755,800 -9.6% |
| 2009 | -- | $835,900 -9.4% |
| 2008 | $10,816 | $922,300 -0.4% |
| 2007 | $10,816 +22.6% | $925,900 +79.6% |
| 2002 | $8,825 +1.6% | $515,500 |
| 2001 | $8,687 | $515,500 +4.1% |
| 2000 | $8,687 | $495,300 |
Find assessor info on the county website
Neighborhood: Northeast Tacoma
Nearby homes
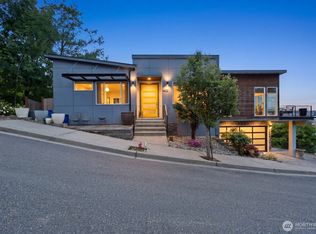
- $1,185,0004 bd3 ba2.8k sqft1422 Browns Point Blvd, Tacoma, WA 98422For Sale
- $325,0000.436 Acres1416 Browns Point Blvd, Tacoma, WA 98422Lot/Land

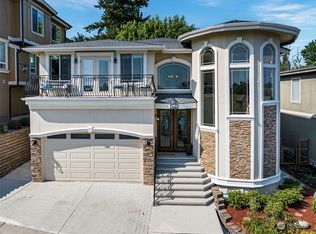
- $880,0004 bd3 ba3.2k sqft1428 Browns Point Blvd, Tacoma, WA 98422Sold
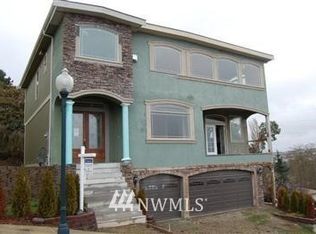
- $877,7005 bd4 ba4.8k sqft1430 Browns Point Blvd NE, Tacoma, WA 98422Off Market
- $635,0003 bd3 ba2.1k sqft1503 Browns Point Blvd, Tacoma, WA 98422Sold
- $260,0000.574 Acres3309 Shorecliff Dr NE, Tacoma, WA 98422Sold
- $570,0003 bd3 ba2.1k sqft1312 Browns Point Blvd, Tacoma, WA 98422For Sale
- $667,4004 bd3 ba2.1k sqft1312 Browns Point Blvd NE, Tacoma, WA 98422Off Market
Nearby schools
GreatSchools rating
- 6/10Crescent Heights Elementary SchoolGrades: K-5Distance: 0.7 mi
- 5/10Meeker Middle SchoolGrades: 6-8Distance: 0.7 mi
- 7/10Stadium High SchoolGrades: 9-12Distance: 2.6 mi
Get a cash offer in 3 minutes
Find out how much your home could sell for in as little as 3 minutes with a no-obligation cash offer.
Estimated market value
$1,407,800
Get a cash offer in 3 minutes
Find out how much your home could sell for in as little as 3 minutes with a no-obligation cash offer.
Estimated market value
$1,407,800
- Washington
- Pierce County
- Tacoma
- 98422
- Northeast Tacoma
- 3202 Loma Court NE
Nearby cities
Nearby neighborhoods
Nearby zip codes
Other Tacoma Topics
