Virtually Staged. Tucked gracefully onto a spacious corner lot in the Magnolia Green community of Plant City, this inviting two-story home offers the kind of warmth and comfort that simply feels right the moment you arrive. With four bedrooms, two-and-a-half baths, and thoughtfully designed living spaces, it’s a home built for both everyday living and memorable gatherings. Step inside and you’re welcomed by a light-filled main level where the heart of the home unfolds in an open-concept design. The family room, dinette, and kitchen flow seamlessly together, creating an easy rhythm for busy mornings and relaxed evenings alike. An electric fireplace anchors the family room, adding charm and a cozy focal point that makes the space feel intimate without sacrificing openness. The kitchen is both stylish and functional, featuring stainless steel appliances, rich stone countertops, and pendant lighting that casts a soft glow over the breakfast bar. There’s ample cabinet space to keep everything organized, whether you’re hosting the holidays or simply preparing a quiet weeknight dinner. The adjoining dinette overlooks the backyard, offering a cheerful spot for casual meals. For more formal occasions, a separate living room and dining room provide elegant spaces to entertain guests or celebrate special milestones. A convenient half bath on the main floor adds to the thoughtful layout. Upstairs, all four bedrooms are tucked away, creating a peaceful retreat from the main living areas. The primary suite is generously sized, offering plenty of room for a sitting area or reading nook. A spacious walk-in closet provides abundant storage, while the en suite bath feels like a private sanctuary with dual vanities, a soaking tub perfect for unwinding at the end of the day, and a separate shower stall. Just at the top of the stairs, a versatile bonus room creates the perfect flex space — ideal as a play area, homework station, media nook, or casual hangout. It’s the kind of extra space that adapts beautifully as life evolves. Outside, the fully fenced backyard is wrapped in a clean vinyl privacy fence, offering a secure and serene setting for pets, play, or weekend barbecues. Being situated on a corner lot enhances the sense of space and privacy, while still maintaining a welcoming neighborhood feel. Living in Magnolia Green means more than just owning a home — it’s enjoying a lifestyle. Residents have access to a community pool, park, playground, and clubhouse, creating natural opportunities to connect with neighbors and enjoy Florida’s sunshine year-round. If you’ve been searching for a home that blends comfort, functionality, and a true sense of belonging in Plant City, this one is ready to welcome you home.
Sold for $399,000
$399,000
3202 MAGNOLIA GARDEN DRIVE, PLANT CITY, FL 33567
4beds
2,795sqft
Single Family Residence
Built in 2012
7,109 Square Feet Lot
$397,200 Zestimate®
$143/sqft
$2,751 Estimated rent
Home value
$397,200
$373,000 - $425,000
$2,751/mo
Zestimate® history
Owner options
List your home for rent
$2,751/mo
Rent Zestimate®
Find your next renter with Zillow Rental Manager. Plus, with online applications, you can quickly screen prospective tenants – for free.
$2,751/mo
Rent Zestimate®
Refinance and save
$2,838/mo
Est. payment
Refinancing to a lower rate could help reduce your monthly payments and save thousands over the life of the loan.
$2,838/mo
Est. payment
Explore your selling options
Work with a Zillow partner agent
Leverage their expertise and Zillow's premium Showcase listings to get your home seen by more buyers.
Get startedList with your own agent
Get your home in front of millions of buyers by listing it on Zillow.
Learn how to do itSell it yourself
Take full control of how buyers see your home on Zillow by listing For Sale by Owner (FSBO).
List your homeWhat's special
Two-and-a-half bathsFour bedroomsVersatile bonus roomSpacious corner lotSoaking tubOpen-concept designRich stone countertops
Zillow last checked:
Listing updated:
Listed by:
Malissa Crawford 813-967-0168,
COMPASS FLORIDA LLC 813-365-9935
Bought with:
Francis Alvarez Lopez, 3424155
LA ROSA REALTY LLC
Source: Stellar MLS,MLS#: TB8478573 Originating MLS: Suncoast Tampa
Originating MLS: Suncoast Tampa
Facts & features
Interior
Bedrooms & bathrooms
- Bedrooms: 4
- Bathrooms: 3
- Full bathrooms: 2
- 1/2 bathrooms: 1
Primary bedroom
- Features: Walk-In Closet(s)
- Level: Second
- Area: 216 Square Feet
- Dimensions: 12x18
Bedroom 2
- Features: Built-in Closet
- Level: Second
- Area: 198 Square Feet
- Dimensions: 18x11
Bedroom 3
- Features: Built-in Closet
- Level: Second
- Area: 154 Square Feet
- Dimensions: 14x11
Bedroom 4
- Features: Built-in Closet
- Level: Second
- Area: 140 Square Feet
- Dimensions: 14x10
Bonus room
- Features: No Closet
- Level: First
- Area: 121 Square Feet
- Dimensions: 11x11
Dining room
- Level: First
- Area: 156 Square Feet
- Dimensions: 12x13
Kitchen
- Level: First
- Area: 108 Square Feet
- Dimensions: 9x12
Living room
- Level: First
- Area: 270 Square Feet
- Dimensions: 18x15
Heating
- Central
Cooling
- Central Air
Appliances
- Included: Dishwasher, Electric Water Heater, Microwave, Range, Refrigerator
- Laundry: Inside, Laundry Room
Features
- Ceiling Fan(s), Crown Molding, Eating Space In Kitchen, Kitchen/Family Room Combo, Open Floorplan, PrimaryBedroom Upstairs, Thermostat, Walk-In Closet(s)
- Flooring: Carpet, Luxury Vinyl
- Doors: Sliding Doors
- Has fireplace: No
Interior area
- Total structure area: 3,335
- Total interior livable area: 2,795 sqft
Property
Parking
- Total spaces: 2
- Parking features: Driveway, Garage Door Opener
- Attached garage spaces: 2
- Has uncovered spaces: Yes
Features
- Levels: Two
- Stories: 2
- Patio & porch: Patio
- Exterior features: Lighting, Storage
- Fencing: Fenced,Vinyl
Lot
- Size: 7,109 Square Feet
- Dimensions: 67.07 x 10⁶
- Features: Corner Lot, City Lot, Level, Sidewalk
- Residential vegetation: Trees/Landscaped
Details
- Additional structures: Shed(s), Storage
- Parcel number: P13292193300000F00025.0
- Zoning: PD
- Special conditions: None
Construction
Type & style
- Home type: SingleFamily
- Property subtype: Single Family Residence
Materials
- Metal Frame, Stucco, Wood Siding
- Foundation: Slab
- Roof: Shingle
Condition
- Completed
- New construction: No
- Year built: 2012
Utilities & green energy
- Sewer: Public Sewer
- Water: Public
- Utilities for property: Public, Underground Utilities
Community & HOA
Community
- Features: Clubhouse, Community Mailbox, Park, Playground, Pool
- Pet fee: $0 monthly
- Subdivision: MAGNOLIA GREEN PH 1
HOA
- Has HOA: Yes
- HOA fee: $57 monthly
- HOA name: Vanguard Property Management
- HOA phone: 813-930-8036
Location
- Region: Plant City
Financial & listing details
- Price per square foot: $143/sqft
- Tax assessed value: $344,096
- Annual tax amount: $2,560
- Date on market: 2/26/2026
- Cumulative days on market: 107 days
- Listing terms: Cash,Conventional,FHA,VA Loan
- Ownership: Fee Simple
- Total actual rent: 0
- Road surface type: Paved, Asphalt
Price history
| Date | Event | Price |
|---|---|---|
| 7/1/2026 | Sold | $399,000$143/sqft |
Source:  Stellar MLS #TB8478573 Report a problem Stellar MLS #TB8478573 Report a problem | ||
| 6/18/2026 | Pending sale | $399,000$143/sqft |
Source: Stellar MLS #TB8478573 Report a problem | ||
| 2/26/2026 | Listed for sale | $399,000+94.2%$143/sqft |
Source: Stellar MLS #TB8478573 Report a problem | ||
| 12/2/2012 | Listing removed | $205,440+5.4%$74/sqft |
Source: CENTURY 21 LIST with BEGGINS #O5073401 Report a problem | ||
| 11/19/2012 | Sold | $195,000-5.1%$70/sqft |
Source: Public Record Report a problem | ||
| 4/27/2012 | Listed for sale | $205,440$74/sqft |
Source: CENTURY 21 LIST with BEGGINS #O5073401 Report a problem | ||
Public tax history
| Year | Property taxes | Tax assessment |
|---|---|---|
| 2025 | $2,786 +8.8% | $194,118 +2.9% |
| 2024 | $2,560 +3% | $188,647 +3% |
| 2023 | $2,485 +3.2% | $183,152 +3% |
| 2022 | $2,408 +1.4% | $177,817 +3% |
| 2021 | $2,374 +1% | $172,638 +1.4% |
| 2020 | $2,350 +2.5% | $170,254 +2.7% |
| 2019 | $2,292 | $165,732 +1.9% |
| 2018 | $2,292 +0.7% | $162,642 -3.3% |
| 2017 | $2,277 -3.4% | $168,186 +3.8% |
| 2016 | $2,358 -3.8% | $161,987 +0.7% |
| 2015 | $2,450 -0.9% | $160,861 +0.8% |
| 2014 | $2,473 | $159,584 -7.9% |
| 2013 | $2,473 +198.8% | $173,351 +712.8% |
| 2012 | $828 +70.7% | $21,328 -6.8% |
| 2011 | $485 -1.2% | $22,886 +10% |
| 2010 | $491 +33% | $20,805 +10% |
| 2009 | $369 -63.9% | $18,914 -64.7% |
| 2008 | $1,021 +72.6% | $53,589 +70% |
| 2007 | $591 | $31,523 |
Find assessor info on the county website
Neighborhood: 33567
Nearby homes
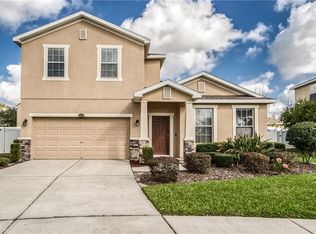
- $389,9004 bd3 ba2.8k sqft3204 Magnolia Garden Dr, Plant City, FL 33567Off Market
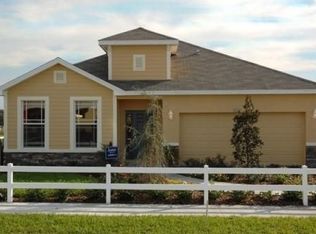
- $349,4004 bd2 ba1.9k sqft3201 Azalea Blossom Dr, Plant City, FL 33567Off Market
- $331,9003 bd2 ba1.7k sqft3203 Azalea Blossom Dr, Plant City, FL 33567Off Market
- $382,1004 bd3 ba2.4k sqft3206 Magnolia Garden Dr, Plant City, FL 33567Off Market
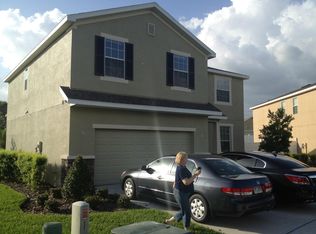
- $400,0004 bd3 ba2.8k sqft3116 Magnolia Garden Dr, Plant City, FL 33567Sold
- $339,1004 bd2 ba2.8k sqft3207 Azalea Blossom Dr, Plant City, FL 33567Off Market
- $379,6004 bd2 ba2.8k sqft3127 Azalea Blossom Dr, Plant City, FL 33567Off Market
- $371,6004 bd2 ba2.7k sqft3209 Azalea Blossom Dr, Plant City, FL 33567Off Market
Nearby schools
GreatSchools rating
- 7/10Robinson Elementary SchoolGrades: PK-5Distance: 1.6 mi
- 2/10Turkey Creek Middle SchoolGrades: 6-8Distance: 1.8 mi
- 4/10Durant High SchoolGrades: 9-12Distance: 5.5 mi
Schools provided by the listing agent
- Elementary: Robinson Elementary School-HB
- Middle: Turkey Creek-HB
- High: Durant-HB
Source: Stellar MLS. This data may not be complete. We recommend contacting the local school district to confirm school assignments for this home.
Get a cash offer in 3 minutes
Find out how much your home could sell for in as little as 3 minutes with a no-obligation cash offer.
Estimated market value
$397,200
Get a cash offer in 3 minutes
Find out how much your home could sell for in as little as 3 minutes with a no-obligation cash offer.
Estimated market value
$397,200
- Florida
- Hillsborough County
- Plant City
- 33567
- 3202 MAGNOLIA GARDEN DRIVE
Nearby cities
Nearby zip codes
Other Plant City Topics
