Welcome to your own private backyard retreat in highly desirable Meandering Estates! This hidden gem is ready for your personal touch and offers 4 bedroom, 2 baths, plus a separate pool house featuring a 3rd full bath with convenient pool access—perfect for entertaining.
Designed for everyday living, the open-concept floor plan is filled with natural light from walls of windows overlooking the sparkling in-ground pool. The spacious living room is anchored by a striking floor-to-ceiling stone fireplace, creating a warm gathering space. The kitchen flows seamlessly into the main living area and features abundant cabinetry, generous counter space, a center island, and a stainless steel refrigerator that conveys.
The versatile 4th bedroom, currently used as a home office, features elegant French doors off the entry and easily functions as a guest room, hobby room, or dedicated workspace. The split-bedroom layout offers privacy for the spacious primary suite with dual sinks, soaking tub, separate shower, and large walk-in closet.
Step outside to discover where this home truly shines! The resort-style backyard features a sparkling in-ground pool with diving board, multiple patios, and a covered brick outdoor living area perfect for cookouts, game days, or relaxing after a long day. The detached pool house (split between bathroom and pool equipment) has new plumbing and includes a full bath with direct pool access, keeping wet feet out of the main house.
Additional amenities include an oversized 3-car garage with room for vehicles, a golf cart, workshop space, extra storage, and a utility sink.
Whether you’re hosting unforgettable summer pool parties, enjoying morning coffee under the covered patio, or relaxing beside the stone fireplace on a cool Texas evening, this home offers the perfect blend of comfort, functionality, and outdoor living. Opportunities like this are rare—don’t miss your chance to make this property your own!
Sold
Price Unknown
3202 Meandering Way, Granbury, TX 76049
4beds
2,022sqft
Single Family Residence
Built in 2002
0.35 Acres Lot
$395,500 Zestimate®
$--/sqft
$3,688 Estimated rent
Home value
$395,500
$376,000 - $419,000
$3,688/mo
Zestimate® history
Owner options
List your home for rent
$3,688/mo
Rent Zestimate®
Find your next renter with Zillow Rental Manager. Plus, with online applications, you can quickly screen prospective tenants – for free.
$3,688/mo
Rent Zestimate®
Refinance and save
$210/mo
Est. payment
Refinancing to a lower rate could help reduce your monthly payments and save thousands over the life of the loan.
$210/mo
Est. payment
Explore your selling options
Work with a Zillow partner agent
Leverage their expertise and Zillow's premium Showcase listings to get your home seen by more buyers.
Get startedList with your own agent
Get your home in front of millions of buyers by listing it on Zillow.
Learn how to do itSell it yourself
Take full control of how buyers see your home on Zillow by listing For Sale by Owner (FSBO).
List your homeWhat's special
Multiple patiosGenerous counter spaceCenter islandAbundant cabinetry
Zillow last checked:
Listing updated:
Listed by:
Joyce Holland 254-396-1504,
HOLLAND HOME & LAND REALTY 254-396-1504
Bought with:
Christina Hovish, 0807517
Monument Realty
Source: NTREIS,MLS#: 21309255
Facts & features
Interior
Bedrooms & bathrooms
- Bedrooms: 4
- Bathrooms: 3
- Full bathrooms: 3
Primary bedroom
- Features: Ceiling Fan(s), Dual Sinks, En Suite Bathroom, Linen Closet, Separate Shower, Walk-In Closet(s)
- Level: First
- Dimensions: 13 x 15
Bedroom
- Features: Ceiling Fan(s)
- Level: First
- Dimensions: 11 x 13
Bedroom
- Features: Ceiling Fan(s)
- Level: First
- Dimensions: 11 x 13
Bedroom
- Features: Ceiling Fan(s), Walk-In Closet(s)
- Level: First
- Dimensions: 11 x 12
Dining room
- Level: First
- Dimensions: 8 x 14
Kitchen
- Features: Breakfast Bar, Kitchen Island
- Level: First
- Dimensions: 14 x 12
Living room
- Features: Ceiling Fan(s), Fireplace
- Level: First
- Dimensions: 17 x 20
Sunroom
- Features: Ceiling Fan(s)
- Level: First
- Dimensions: 7 x 11
Utility room
- Level: First
- Dimensions: 5 x 6
Heating
- Central, Electric, Fireplace(s)
Cooling
- Central Air, Electric
Appliances
- Included: Dishwasher, Electric Range, Disposal, Microwave
- Laundry: Washer Hookup, Dryer Hookup, ElectricDryer Hookup, Laundry in Utility Room
Features
- High Speed Internet, Kitchen Island, Open Floorplan, Walk-In Closet(s)
- Flooring: Carpet, Tile
- Windows: Bay Window(s), Window Coverings
- Has basement: No
- Number of fireplaces: 1
- Fireplace features: Stone, Wood Burning
Interior area
- Total interior livable area: 2,022 sqft
Property
Parking
- Total spaces: 3
- Parking features: Driveway, Garage, Garage Door Opener, Garage Faces Side
- Attached garage spaces: 3
Features
- Levels: One
- Stories: 1
- Patio & porch: Front Porch, Patio, Screened, Covered
- Exterior features: Outdoor Living Area, Rain Gutters
- Pool features: Diving Board, In Ground, Outdoor Pool, Pool
- Fencing: Wood
Lot
- Size: 0.35 Acres
- Features: Interior Lot, Few Trees
Details
- Parcel number: R000092511
Construction
Type & style
- Home type: SingleFamily
- Architectural style: Traditional,Detached
- Property subtype: Single Family Residence
- Attached to another structure: Yes
Materials
- Brick
- Foundation: Slab
- Roof: Composition
Condition
- Resale
- Year built: 2002
Utilities & green energy
- Sewer: Public Sewer
- Water: Public
- Utilities for property: Overhead Utilities, Sewer Available, Water Available
Community & HOA
Community
- Subdivision: Meander Estates Ph One
HOA
- Has HOA: Yes
- Services included: All Facilities
- HOA fee: $210 annually
- HOA name: Meander Estates Property Owners Association
- HOA phone: 817-458-8626
Location
- Region: Granbury
Financial & listing details
- Tax assessed value: $360,820
- Annual tax amount: $4,363
- Date on market: 6/25/2026
- Cumulative days on market: 14 days
- Listing terms: Cash,Conventional,FHA,USDA Loan,VA Loan
Price history
| Date | Event | Price |
|---|---|---|
| 9/11/2026 | Sold | -- |
Source: NTREIS #21309255 Report a problem | ||
| 9/5/2026 | Pending sale | $390,000$193/sqft |
Source: NTREIS #21309255 Report a problem | ||
| 7/9/2026 | Contingent | $390,000$193/sqft |
Source: NTREIS #21309255 Report a problem | ||
| 6/30/2026 | Price change | $390,000-2.5%$193/sqft |
Source: NTREIS #21309255 Report a problem | ||
| 6/25/2026 | Listed for sale | $400,000+60.3%$198/sqft |
Source: NTREIS #21309255 Report a problem | ||
| 7/31/2017 | Sold | -- |
Source: Agent Provided Report a problem | ||
| 6/29/2017 | Pending sale | $249,500$123/sqft |
Source: CENTURY 21 Shirley Hooks, Inc. #13633869 Report a problem | ||
| 6/26/2017 | Listed for sale | $249,500$123/sqft |
Source: Century 21 Shirley Hooks, LLC #13633869 Report a problem | ||
Public tax history
| Year | Property taxes | Tax assessment |
|---|---|---|
| 2025 | $4,363 +2.4% | $360,820 +1.6% |
| 2024 | $4,260 -2.5% | $355,240 -1.1% |
| 2023 | $4,371 -8.5% | $359,200 +0.1% |
| 2022 | $4,777 +12.7% | $358,950 +27.8% |
| 2021 | $4,239 +2.7% | $280,910 +4.4% |
| 2020 | $4,130 +7.3% | $269,000 +8.6% |
| 2019 | $3,848 +29.6% | $247,780 +10.9% |
| 2018 | $2,969 | $223,520 +11% |
| 2017 | $2,969 +5.2% | $201,280 +7.4% |
| 2016 | $2,821 +1% | $187,470 +4.1% |
| 2015 | $2,794 | $180,160 |
| 2014 | $2,794 | $180,160 +3.3% |
| 2013 | -- | $174,410 -10.4% |
| 2012 | -- | $194,750 |
| 2011 | -- | $194,750 +7.4% |
| 2010 | -- | $181,370 -14.3% |
| 2009 | -- | $211,720 +15.4% |
| 2008 | -- | $183,460 +21.7% |
| 2007 | -- | $150,780 |
| 2006 | -- | $150,780 +3.9% |
| 2005 | -- | $145,160 -0.8% |
| 2004 | -- | $146,400 +1.6% |
| 2003 | -- | $144,100 +1110.9% |
| 2002 | -- | $11,900 |
Find assessor info on the county website
Neighborhood: Meander Estates
Nearby homes
- $319,5003 bd2 ba1.9k sqft3204 Meandering Way, Granbury, TX 76049Off Market
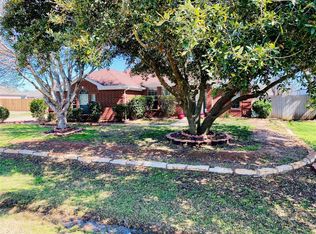
- $429,9003 bd2 ba2.1k sqft3144 Meandering Way, Granbury, TX 76049Off Market
- $322,4003 bd2 ba1.8k sqft2903 Saunter Ln, Granbury, TX 76049Off Market

- $419,1003 bd2 ba2.1k sqft2931 Saunter, Granbury, TX 76049Off Market
- $338,400-- bd-- ba2.2k sqft822 Wandering Ct, Granbury, TX 76049Off Market
- $455,5005 bd3 ba2.6k sqft823 Wandering Ct, Granbury, TX 76049Off Market
- $317,6003 bd2 ba1.5k sqft3206 Meandering Way, Granbury, TX 76049Off Market
- $318,6003 bd2 ba2k sqft3203 Meandering Way, Granbury, TX 76049Off Market
Nearby schools
GreatSchools rating
- 9/10Oak Woods SchoolGrades: PK-5Distance: 1.5 mi
- 8/10Acton Middle SchoolGrades: 6-8Distance: 2.1 mi
- 6/10Granbury High SchoolGrades: 9-12Distance: 4.2 mi
Schools provided by the listing agent
- Elementary: Oak Woods
- Middle: Acton
- High: Granbury
- District: Granbury ISD
Source: NTREIS. This data may not be complete. We recommend contacting the local school district to confirm school assignments for this home.
Get a cash offer in 3 minutes
Find out how much your home could sell for in as little as 3 minutes with a no-obligation cash offer.
Estimated market value
$395,500
Get a cash offer in 3 minutes
Find out how much your home could sell for in as little as 3 minutes with a no-obligation cash offer.
Estimated market value
$395,500
- Texas
- Hood County
- Granbury
- 76049
- Meander Estates
- 3202 Meandering Way
