Skip main navigation
Closed
  • $569,000

    3202 Monarch Pine Dr, Norcross, GA 30071

    4beds
    2,134sqft
    Single Family Residence, Residential
    Built in 1996
    6,098 Square Feet Lot
    $554,700 Zestimate®
    $267/sqft
    $2,519 Estimated rent

    Home value

    $554,700

    $510,000 - $605,000

    $2,519/mo

    Zestimate® history
    Loading
    Loading...

    Owner options

    List your home for rent

    $2,519/mo

    Rent Zestimate®

    Find your next renter with Zillow Rental Manager. Plus, with online applications, you can quickly screen prospective tenants – for free.

    Learn more

    $2,519/mo

    Rent Zestimate®

    Refinance and save

    $3,555/mo

    Est. payment

    Refinancing to a lower rate could help reduce your monthly payments and save thousands over the life of the loan.

    See today's rates

    $3,555/mo

    Est. payment

    Explore your selling options

    Work with a Zillow partner agent

    Leverage their expertise and Zillow's premium Showcase listings to get your home seen by more buyers.

    Get started

    List with your own agent

    Get your home in front of millions of buyers by listing it on Zillow.

    Learn how to do it

    Sell it yourself

    Take full control of how buyers see your home on Zillow by listing For Sale by Owner (FSBO).

    List your home

    What's special

    Beautifully fenced flat backyardLuxurious primary suiteUpdated kitchenSpacious sun-drenched family roomGenerous walk-in closetSpa-like bathroomUpstairs laundry room
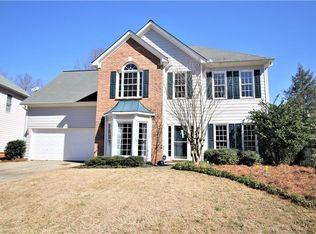
    Welcome home to this stunning and move-in ready 4-bedroom, 2.5-bathroom beauty! Nestled in the desirable Peachtree Corners area, this residence is just 5 minutes away from the renowned Forum outdoor shopping center, where you can indulge in shopping at fabulous stores and savor delightful dining experiences. Enjoy the vibrant outdoor lifestyle offered by Peachtree City Hall, perfect for families and children alike, with an abundance of recreational activities at your fingertips. As you approach this home, you’ll be captivated by its picture-perfect curb appeal. Step inside to a warm and inviting foyer that effortlessly transitions into a spacious, sun-drenched family room. The updated kitchen is a true highlight, featuring modern cabinets and a stylish backsplash that will inspire your culinary creations. Adjoining the kitchen, you'll find an elegant formal dining room and a versatile additional living room or office space—endless possibilities await! Step outside to discover a beautifully fenced, flat backyard, ideal for hosting gatherings or enjoying tranquil morning coffees in your own serene oasis. Upstairs, you'll find a luxurious primary suite complete with a generous walk-in closet and a spa-like bathroom featuring a deep soaking tub, a separate shower, and a double vanity for your convenience. Further down the hall, the convenience of an upstairs laundry room awaits, along with three additional bedrooms and a shared bathroom. With an 8-year-old roof and gorgeous LVP flooring throughout, this home is filled with modern updates and charming touches that truly make it a dream come true. It doesn’t get better than this—schedule your showing today!

    Zillow last checked:

    Listing updated:

    Listed by:

    Raymond Kuk,

    Atlanta Realty Global, LLC.

    Bought with:

    Ryan Hartkopp, 388163

    FIV Realty Co GA, LLC

    Source: FMLS GA,MLS#: 7529303MLS Logo

    Facts & features

    Interior

    Bedrooms & bathrooms
    • Bedrooms: 4
    • Bathrooms: 3
    • Full bathrooms: 2
    • 1/2 bathrooms: 1
    Rooms
    • Room types: Dining Room, Family Room, Master Bathroom, Master Bedroom
    Primary bedroom
    • Features: Sitting Room
    • Level: Sitting Room
    Bedroom
    • Features: Sitting Room
    Primary bathroom
    • Features: Double Vanity, Separate Tub/Shower, Whirlpool Tub
    Dining room
    • Features: Separate Dining Room
    Kitchen
    • Features: Cabinets White, Eat-in Kitchen, Pantry, Stone Counters
    Heating
    • Natural Gas
    Cooling
    • Central Air, Zoned
    Appliances
    • Included: Dishwasher, Dryer, Electric Oven, Gas Cooktop, Gas Range, Gas Water Heater, Microwave, Refrigerator, Washer
    • Laundry: Upper Level
    Features
    • Entrance Foyer 2 Story, High Speed Internet, Track Lighting
    • Flooring: Carpet, Ceramic Tile, Hardwood
    • Windows: None
    • Basement: None
    • Number of fireplaces: 1
    • Fireplace features: Factory Built, Family Room
    • Common walls with other units/homes: No Common Walls
    Interior area
    • Total structure area: 2,134
    • Total interior livable area: 2,134 sqft

    Property

    Parking
    • Total spaces: 2
    • Parking features: Driveway, Garage
    • Garage spaces: 2
    • Has uncovered spaces: Yes
    Accessibility
    • Accessibility features: None
    Features
    • Levels: Two
    • Stories: 2
    • Patio & porch: None
    • Exterior features: None, No Dock
    • Pool features: None
    • Has spa: Yes
    • Spa features: Bath, None
    • Fencing: Back Yard
    • Has view: Yes
    • View description: Other
    • Waterfront features: None
    • Body of water: None
    Lot
    • Size: 6,098 Square Feet
    • Features: Back Yard, Front Yard
    Details
    • Additional structures: None
    • Parcel number: R6271 271
    • Other equipment: Air Purifier
    • Horse amenities: None

    Construction

    Type & style
    • Home type: SingleFamily
    • Architectural style: Contemporary
    • Property subtype: Single Family Residence, Residential
    Materials
    • HardiPlank Type
    • Foundation: Slab
    • Roof: Shingle
    Condition
    • Resale
    • New construction: No
    • Year built: 1996

    Utilities & green energy

    • Electric: Other
    • Sewer: Public Sewer
    • Water: Other
    • Utilities for property: Electricity Available, Natural Gas Available
    Green energy
    • Energy efficient items: None
    • Energy generation: None

    Community & HOA

    Community
    • Features: Near Shopping, Pool, Tennis Court(s)
    • Security: Smoke Detector(s)
    • Subdivision: Wyntree
    HOA
    • Has HOA: Yes
    • HOA fee: $42 monthly
    Location
    • Region: Norcross

    Financial & listing details

    • Price per square foot: $267/sqft
    • Tax assessed value: $511,200
    • Annual tax amount: $5,306
    • Date on market: 2/26/2025
    • Cumulative days on market: 2 days
    • Electric utility on property: Yes
    • Road surface type: Asphalt
    • Body type: Other

    Price history

    Price history is unavailable.

    Public tax history

    YearProperty taxesTax assessment
    2025$7,375 +39%$204,480 +8.2%
    2024$5,306 +9.9%$189,000
    2023$4,829 -0.3%$189,000 +13.6%
    2022$4,845 +19.2%$166,360 +33.3%
    2021$4,065 -0.6%$124,760
    2020$4,090 +3.1%$124,760
    2019$3,969 $124,760 +9.1%
    2018$3,969 +14.8%$114,400 +22.7%
    2016$3,457 +5.4%$93,200 +7.2%
    2015$3,279 $86,920
    2014$3,279 +21.1%$86,920 +17.4%
    2013$2,708 $74,040
    2012-- $74,040 -10.6%
    2011-- $82,800 -5.2%
    2010-- $87,320
    2009-- $87,320
    2007-- $87,320
    2006-- $87,320 +12.4%
    2005-- $77,680
    2004$938 -0.1%$77,680
    2003$938 -46.6%$77,680 +7.5%
    2002$1,758 -3.9%$72,240
    2001$1,830 $72,240
    Find assessor info on the county website

    Neighborhood: 30071

    Nearby schools

    GreatSchools rating
    Schools provided by the listing agent
    • Elementary: Norcross
    • Middle: Summerour
    • High: Norcross

    Source: FMLS GA. This data may not be complete. We recommend contacting the local school district to confirm school assignments for this home.

    Get a cash offer in 3 minutes
    Find out how much your home could sell for in as little as 3 minutes with a no-obligation cash offer.
    Estimated market value
    $554,700
    Get a cash offer in 3 minutes
    Find out how much your home could sell for in as little as 3 minutes with a no-obligation cash offer.
    Estimated market value
    $554,700