Skip main navigation
Off market
  • $1,750,300

    3202 Monument Ave, Richmond, VA 23221

    5beds
    3,418sqft
    Detached
    Built in 1925
    6,751 Square Feet Lot
    $1,750,300 Zestimate®
    $512/sqft
    $4,276 Estimated rent

    Home value

    $1,750,300

    $1.58M - $1.96M

    $4,276/mo

    Zestimate® history
    Loading
    Loading...

    Owner options

    List your home for rent

    $4,276/mo

    Rent Zestimate®

    Find your next renter with Zillow Rental Manager. Plus, with online applications, you can quickly screen prospective tenants – for free.

    Learn more

    $4,276/mo

    Rent Zestimate®

    Refinance and save

    $10,713/mo

    Est. payment

    Refinancing to a lower rate could help reduce your monthly payments and save thousands over the life of the loan.

    See today's rates

    $10,713/mo

    Est. payment

    Explore your selling options

    Work with a Zillow partner agent

    Leverage their expertise and Zillow's premium Showcase listings to get your home seen by more buyers.

    Get started

    List with your own agent

    Get your home in front of millions of buyers by listing it on Zillow.

    Learn how to do it

    Sell it yourself

    Take full control of how buyers see your home on Zillow by listing For Sale by Owner (FSBO).

    List your home

    What's special

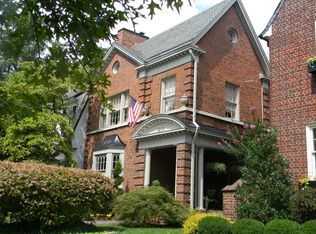
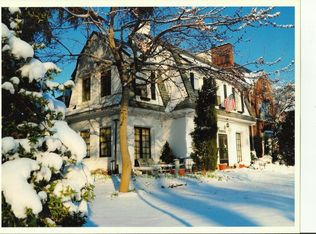
    Built in 1925, this colonial revival brick & slate home is located in Richmond's Museum district & is listed on the National Register of Historic Places. As you approach the home you're greeted by an expansive reception terrace perfect for enjoying events on Monument Ave. The home's exquisite craftsmanship allows for seamless blending of one of history's most recognizable design periods w/ more contemporary elements. A unique hallway w/ barrel ceiling welcomes you home. A family room, drawing room, dining room & new kitchen complete the 1st level. Original hardwood floors and doors remain to keep historic content in the home. The 2nd level hosts 5 bedrooms & 3 full baths. The master bedroom which is connected to an adjoining room offers flexible usage of space as a sitting room, nursery, or private office. A newly conditioned, heated attic can potentially be used for additional finished living area. Many original features remain including phone niches & fold out telephone benches. A newly refinished basement with separate side entrance can be used as a rec room or private office. The detached two car garage w/ pedestrian connects to the private, fenced rear yard.

    This property is off market, which means it's not currently listed for sale or rent on Zillow. This may be different from what's available on other websites or public sources.

    Facts & features

    Interior

    Bedrooms & bathrooms
    • Bedrooms: 5
    • Bathrooms: 5
    • Full bathrooms: 3
    • 1/2 bathrooms: 2
    Heating
    • Heat pump, Radiant, Electric, Gas
    Cooling
    • Central
    Appliances
    • Included: Dishwasher, Microwave, Refrigerator
    Features
    • Flooring: Tile, Hardwood
    • Basement: Finished
    • Attic: Pull Down, Expandable
    • Has fireplace: Yes
    Interior area
    • Total interior livable area: 3,418 sqft

    Property

    Parking
    • Parking features: Garage - Detached
    Features
    • Exterior features: Brick
    Lot
    • Size: 6,751 Square Feet
    Details
    • Parcel number: W0001476019

    Construction

    Type & style
    • Home type: SingleFamily
    • Property subtype: Detached
    Materials
    • brick
    • Foundation: Crawl/Raised
    • Roof: Slate
    Condition
    • Year built: 1925

    Utilities & green energy

    • Sewer: Public Sewer

    Community & HOA

    Location
    • Region: Richmond

    Financial & listing details

    • Price per square foot: $512/sqft
    • Tax assessed value: $1,166,000
    • Annual tax amount: $13,992

    Price history

    DateEventPrice
    1/29/2019Sold$950,000-5%$278/sqft
    Source: CVRMLS #1838700 Report a problem
    11/30/2018Listed for sale$999,900-4.8%$293/sqft
    Source: Shaheen Ruth Martin & Fonville #1838700 Report a problem
    9/26/2018Listing removed$1,049,990$307/sqft
    Source: Owner Report a problem
    6/21/2018Listed for sale$1,049,990$307/sqft
    Source: Owner Report a problem

    Public tax history

    YearProperty taxesTax assessment
    2025$13,992 +8.1%$1,166,000 +8.1%
    2024$12,948 +5.3%$1,079,000 +5.3%
    2023$12,300 $1,025,000
    2022$12,300 +11.2%$1,025,000 +11.2%
    2021$11,064 +1.5%$922,000 +1.5%
    2020$10,896 +25.4%$908,000 +25.4%
    2019$8,688 +1.8%$724,000 +1.8%
    2018$8,532 +26.3%$711,000 +6.1%
    2017$6,756 $670,000 +16.7%
    2016$6,756 $574,000 +2%
    2015$6,756 $563,000
    2014$6,756 $563,000
    2013-- $563,000
    2012-- $563,000 -2.3%
    2011-- $576,000
    2010-- $576,000 -1.3%
    2009-- $583,400 +8.4%
    2008-- $538,000
    2007-- $538,000
    2006-- $538,000 +4.6%
    2005-- $514,300 +8.5%
    2003-- $474,000 +18.1%
    2002-- $401,300 +13%
    2001$5,078 $355,100
    Find assessor info on the county website

    Neighborhood: The Museum District

    Nearby schools

    GreatSchools rating
    Schools provided by the listing agent
    • Elementary: Fox
    • Middle: Albert Hill
    • High: Thomas Jefferson

    Source: The MLS. This data may not be complete. We recommend contacting the local school district to confirm school assignments for this home.

    Get a cash offer in 3 minutes
    Find out how much your home could sell for in as little as 3 minutes with a no-obligation cash offer.
    Estimated market value
    $1,750,300
    Get a cash offer in 3 minutes
    Find out how much your home could sell for in as little as 3 minutes with a no-obligation cash offer.
    Estimated market value
    $1,750,300