Skip main navigation
Sold for $495,000
Street View
  • $495,000

    3202 N 21ST Street, Phoenix, AZ 85016

    3beds
    1,682sqft
    Single Family Residence
    Built in 1956
    6,560 Square Feet Lot
    $494,800 Zestimate®
    $294/sqft
    $3,433 Estimated rent

    Home value

    $494,800

    $455,000 - $539,000

    $3,433/mo

    Zestimate® history
    Loading
    Loading...

    Owner options

    List your home for rent

    $3,433/mo

    Rent Zestimate®

    Find your next renter with Zillow Rental Manager. Plus, with online applications, you can quickly screen prospective tenants – for free.

    Learn more

    $3,433/mo

    Rent Zestimate®

    Refinance and save

    $2,827/mo

    Est. payment

    Refinancing to a lower rate could help reduce your monthly payments and save thousands over the life of the loan.

    See today's rates

    $2,827/mo

    Est. payment

    Explore your selling options

    Work with a Zillow partner agent

    Leverage their expertise and Zillow's premium Showcase listings to get your home seen by more buyers.

    Get started

    List with your own agent

    Get your home in front of millions of buyers by listing it on Zillow.

    Learn how to do it

    Sell it yourself

    Take full control of how buyers see your home on Zillow by listing For Sale by Owner (FSBO).

    List your home

    What's special

    Sparkling poolCorner lotNew light fixturesRecessed lightingTile backsplashArtificial turfCovered back patio
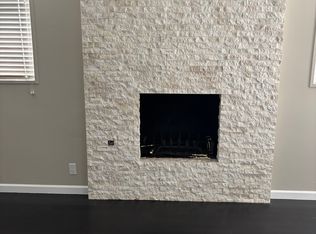
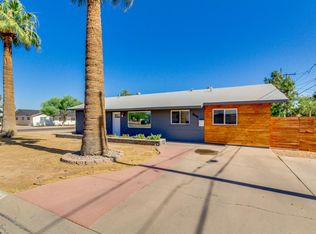
    2025 roof! Pool remodeled in 2025 with mini pebble surface, kool decking and variable speed pump! This charming home is situated on a corner lot in the highly sought after Loma Linda Historic District! Thoughtful, modern updates throughout the home without compromising the character of the midcentury style. 3 bedrooms plus a detached office (or guest bedroom / bonus space/home gym...multiple options!) This 144 sf detached dwelling is finished with French doors, smooth texture drywall, trendy plank flooring, recessed lighting and mini-split; (this square footage is over and above the 1,682 sf of the main home for a total of 1,826 sf.) Kitchen was updated in 2023 with professionally refinished cabinetry and elegant hardware, quartz counter tops, tile backsplash, upgraded faucet and sink, and new light fixtures. 2023 trendy print-tile black and white flooring. Custom finishes and elegant light fixtures throughout. Primary suite has a walk in closet. Primary bathroom remodeled in 2023 with new vanity, sink, faucet, toilet, light fixture and new medicine cabinet. Secondary bathroom fully remodeled in 2020; new vanity with marble top, new tub, toilet, tile surrounds in shower; new light fixture, baseboards, faucets and mirror. Spacious living room and dining area at the front of the home, eat-in casual dining area off kitchen, and huge bonus family room with cozy fireplace in the back of the home. Arcadia doors exit the family room to the covered back patio, sparkling pool and artificial turf. Pool has a Perfect for families and entertaining! 2023 gas water heater. Approximately four car slab parking in addition to the carport! Minutes from the Biltmore, Downtown Phoenix and South Scottsdale, with close proximity to restaurants, shopping, hiking and golf. This home captures the best of historic charm and modern living! All facts and fixtures to be verified by buyer and buyer's representative.

    Zillow last checked:

    Listing updated:

    Listed by:

    Lisa Miguel 480-444-6058,

    West USA Realty

    Bought with:

    Eric Nicks, SA561267000

    My Home Group Real Estate

    Source: ARMLS,MLS#: 6919651MLS Logo

    Facts & features

    Interior

    Bedrooms & bathrooms
    • Bedrooms: 3
    • Bathrooms: 2
    • Full bathrooms: 2
    Heating
    • Natural Gas
    Cooling
    • Central Air, Ceiling Fan(s), Mini Split
    Appliances
    • Included: Dryer, Washer, Refrigerator, Dishwasher, Disposal
    • Laundry: Inside
    Features
    • Non-laminate Counter, High Speed Internet, Eat-in Kitchen, No Interior Steps, 3/4 Bath Master Bdrm
    • Flooring: Laminate, Tile
    • Has basement: No
    • Number of fireplaces: 1
    • Fireplace features: Family Room
    Interior area
    • Total structure area: 1,682
    • Total interior livable area: 1,682 sqft

    Property

    Parking
    • Total spaces: 5
    • Parking features: Carport, Open
    • Carport spaces: 1
    • Uncovered spaces: 4
    Features
    • Stories: 1
    • Patio & porch: Covered, Patio
    • Has private pool: Yes
    • Pool features: Variable Speed Pump, Diving Pool
    • Spa features: None
    • Fencing: Block
    Lot
    • Size: 6,560 sqft
    • Features: Corner Lot, Desert Front, Synthetic Grass Back
    Details
    • Additional structures: Guest House
    • Parcel number: 11923084
    • Special conditions: Owner/Agent

    Construction

    Type & style
    • Home type: SingleFamily
    • Architectural style: Contemporary,Ranch
    • Property subtype: Single Family Residence
    Materials
    • Painted, Block, Brick
    • Roof: Composition
    Condition
    • Year built: 1956

    Utilities & green energy

    • Sewer: Public Sewer
    • Water: City Water

    Community & neighborhood

    Community
    • Community features: Historic District
    Location
    • Region: Phoenix
    • Subdivision: OSBORN PARKWAY

    Other

    Other facts
    • Listing terms: Cash,Conventional,FHA,VA Loan
    • Ownership: Fee Simple

    Price history

    DateEventPrice
    3/19/2026Sold$495,000-1%$294/sqft
    Source: ARMLS #6919651 Report a problem
    1/28/2026Contingent$499,813$297/sqft
    Source: ARMLS #6919651 Report a problem
    11/23/2025Price change$499,813-2%$297/sqft
    Source: ARMLS #6919651 Report a problem
    11/7/2025Price change$510,000-2.9%$303/sqft
    Source: ARMLS #6919651 Report a problem
    10/11/2025Price change$525,000-4.5%$312/sqft
    Source: ARMLS #6919651 Report a problem
    9/15/2025Listed for sale$549,900-4.4%$327/sqft
    Source: ARMLS #6919651 Report a problem
    9/5/2025Listing removed$575,000$342/sqft
    Source: ARMLS #6859492 Report a problem
    8/20/2025Price change$575,000-0.8%$342/sqft
    Source: ARMLS #6859492 Report a problem
    7/11/2025Price change$579,500-3.4%$345/sqft
    Source: ARMLS #6859492 Report a problem
    5/27/2025Price change$599,999-4.6%$357/sqft
    Source: ARMLS #6859492 Report a problem
    5/14/2025Price change$629,000-2%$374/sqft
    Source: ARMLS #6859492 Report a problem
    5/1/2025Listed for sale$642,000+147.9%$382/sqft
    Source: ARMLS #6859492 Report a problem
    10/28/2015Sold$259,000-5.8%$154/sqft
    Source: ARMLS #5334526 Report a problem
    9/29/2015Listed for sale$274,900$163/sqft
    Source: Exp Realty LLC #5334526 Report a problem
    9/28/2015Pending sale$274,900$163/sqft
    Source: Exp Realty LLC #5334526 Report a problem
    9/21/2015Price change$274,900+3.8%$163/sqft
    Source: Exp Realty LLC #5334526 Report a problem
    9/15/2015Listed for sale$264,900$157/sqft
    Source: Exp Realty LLC #5334526 Report a problem

    Public tax history

    YearProperty taxesTax assessment
    2025$2,371 +3.9%$43,110 -5.3%
    2024$2,282 +14.6%$45,520 +185.9%
    2023$1,992 +4.4%$15,921 -42.6%
    2022$1,907 -1%$27,730 +7.6%
    2021$1,927 +0.6%$25,780 +7.4%
    2020$1,916 +2.2%$24,000 +9.5%
    2019$1,875 $21,910 +7.1%
    2018$1,875 +4.3%$20,460 +8.9%
    2017$1,798 +11.9%$18,780 +7.5%
    2016$1,608 $17,470 +5.8%
    2015$1,608 $16,510 +32.4%
    2014-- $12,470 +33.7%
    2013-- $9,330 -8.5%
    2012-- $10,200 +2.8%
    2011-- $9,920 -31.3%
    2010-- $14,450 -32.2%
    2009-- $21,310 -2.2%
    2008-- $21,800 +19.5%
    2007-- $18,250 +40.4%
    2006-- $13,000
    2005-- $13,000 +9.2%
    2004-- $11,900
    2003-- $11,900 +57.6%
    2002-- $7,550

    Find assessor info on the county website

    Neighborhood: Camelback East

    Nearby schools

    GreatSchools rating
    Schools provided by the listing agent
    • Elementary: Loma Linda Elementary School
    • Middle: Loma Linda Elementary School
    • High: Camelback High School
    • District: Creighton Elementary District

    Source: ARMLS. This data may not be complete. We recommend contacting the local school district to confirm school assignments for this home.

    Get a cash offer in 3 minutes
    Find out how much your home could sell for in as little as 3 minutes with a no-obligation cash offer.
    Estimated market value
    $494,800
    Get a cash offer in 3 minutes
    Find out how much your home could sell for in as little as 3 minutes with a no-obligation cash offer.
    Estimated market value
    $494,800