Step into this fully renovated condo where style meets comfort! As you enter, you're greeted by beautiful wood parquet floors that flow seamlessly throughout the main living area. The bright and spacious living room opens to the dining area, creating the perfect space for entertaining and hosting memorable dinner parties. The chef-inspired kitchen features granite countertops, tile backsplash, stainless steel appliances, and ample cabinetry for all your storage needs. A dedicated pantry and in-unit laundry add convenience to your daily routine. The spacious primary suite is filled with natural light and offers a walk-in closet and a luxurious full bathroom featuring a custom tile-surround walk-in shower. An additional bedroom and a full hall bath with a tile-surround tub/shower combo provide plenty of space for family or guests. With an extra walk-in closet in the hallway, storage will never be an issue! Enjoy your morning coffee or unwind at the end of the day on the large covered patio. Community amenities include plenty of parking and a relaxing pool—perfect for summer days. Recent updates include a touchless sink, microwave, dishwasher, and a new roof (2024), offering peace of mind for years to come. Conveniently located near I-695, Greenspring Avenue, Park Heights Avenue, and Reisterstown Road, you’re just minutes from shopping, dining, and all that Pikesville has to offer. Don’t miss the chance to call this move-in ready condo your new home—schedule your showing today!
Sold for $194,500
$194,500
3202 Old Post Dr APT 11, Pikesville, MD 21208
2beds
1,270sqft
Condominium
Built in 1965
-- sqft lot
$-- Zestimate®
$153/sqft
$1,923 Estimated rent
Home value
Not available
Estimated sales range
Not available
$1,923/mo
Zestimate® history
Owner options
List your home for rent
$1,923/mo
Rent Zestimate®
Find your next renter with Zillow Rental Manager. Plus, with online applications, you can quickly screen prospective tenants – for free.
$1,923/mo
Rent Zestimate®
Refinance and save
$989/mo
Est. payment
Refinancing to a lower rate could help reduce your monthly payments and save thousands over the life of the loan.
$989/mo
Est. payment
Explore your selling options
Work with a Zillow partner agent
Leverage their expertise and Zillow's premium Showcase listings to get your home seen by more buyers.
Get startedList with your own agent
Get your home in front of millions of buyers by listing it on Zillow.
Learn how to do itSell it yourself
Take full control of how buyers see your home on Zillow by listing For Sale by Owner (FSBO).
List your homeWhat's special
Relaxing poolWalk-in closetExtra walk-in closetIn-unit laundryFull hall bathCustom tile-surround walk-in showerAdditional bedroom
Zillow last checked:
Listing updated:
Listed by:
Michael Schiff 410-415-1404,
EXP Realty, LLC,
Listing Team: The Schiff Home Team, Co-Listing Agent: Jacob Spencer Horowitz 443-388-2117,
EXP Realty, LLC
Bought with:
NON MEMBER, 0225194075
Non Subscribing Office
Source: Bright MLS,MLS#: MDBC2135080
Facts & features
Interior
Bedrooms & bathrooms
- Bedrooms: 2
- Bathrooms: 2
- Full bathrooms: 2
- Main level bathrooms: 2
- Main level bedrooms: 2
Basement
- Area: 0
Heating
- Forced Air, Natural Gas
Cooling
- Central Air, Ceiling Fan(s), Electric
Appliances
- Included: Dryer, Washer, Dishwasher, Disposal, Refrigerator, Ice Maker, Microwave, Oven/Range - Electric, Stainless Steel Appliance(s), Water Heater, Gas Water Heater
- Laundry: Main Level, Has Laundry, In Unit
Features
- Combination Dining/Living, Dining Area, Ceiling Fan(s), Bathroom - Tub Shower, Bathroom - Walk-In Shower, Open Floorplan, Primary Bath(s), Recessed Lighting, Upgraded Countertops, Walk-In Closet(s)
- Flooring: Ceramic Tile, Hardwood, Carpet, Wood
- Has basement: No
- Has fireplace: No
Interior area
- Total structure area: 1,270
- Total interior livable area: 1,270 sqft
- Finished area above ground: 1,270
- Finished area below ground: 0
Property
Parking
- Parking features: Unassigned, On Street, Parking Lot
- Has uncovered spaces: Yes
Accessibility
- Accessibility features: None
Features
- Levels: One
- Stories: 1
- Exterior features: Balcony
- Pool features: Community
Details
- Additional structures: Above Grade, Below Grade
- Parcel number: 04031900013513
- Zoning: RES
- Special conditions: Standard
Construction
Type & style
- Home type: Condo
- Architectural style: Contemporary
- Property subtype: Condominium
- Attached to another structure: Yes
Materials
- Brick
Condition
- New construction: No
- Year built: 1965
Utilities & green energy
- Sewer: Public Sewer
- Water: Public
Community & HOA
Community
- Features: Pool
- Condo and coop fee: $608 monthly
- Subdivision: Stevenson Village
HOA
- Has HOA: No
- Amenities included: Clubhouse, Storage, Pool, Security
- Services included: Heat, Insurance, Maintenance Grounds, Management, Pool(s), Maintenance Structure, Snow Removal, Trash, Water
- HOA name: Stevenson Village Condo Mgmt
Location
- Region: Pikesville
- Municipality: Unincorporated
Financial & listing details
- Price per square foot: $153/sqft
- Tax assessed value: $160,000
- Annual tax amount: $1,858
- Date on market: 8/29/2025
- Listing agreement: Exclusive Right To Sell
- Ownership: Condominium
Price history
| Date | Event | Price |
|---|---|---|
| 12/3/2025 | Sold | $194,500-2.7%$153/sqft |
Source:  Bright MLS #MDBC2135080 Report a problem Bright MLS #MDBC2135080 Report a problem | ||
| 11/18/2025 | Listing removed | $1,950$2/sqft |
Source: Bright MLS #MDBC2143850 Report a problem | ||
| 11/18/2025 | Pending sale | $199,900$157/sqft |
Source: Bright MLS #MDBC2135080 Report a problem | ||
| 10/28/2025 | Price change | $199,900-7%$157/sqft |
Source: Bright MLS #MDBC2135080 Report a problem | ||
| 10/20/2025 | Listed for rent | $1,950$2/sqft |
Source: Bright MLS #MDBC2143850 Report a problem | ||
| 9/24/2025 | Price change | $214,900-4.4%$169/sqft |
Source: Bright MLS #MDBC2135080 Report a problem | ||
| 8/29/2025 | Listed for sale | $224,900$177/sqft |
Source: Bright MLS #MDBC2135080 Report a problem | ||
Public tax history
Tax history is unavailable.
Neighborhood: 21208
Nearby homes
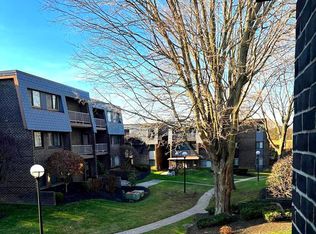
- $215,0002 bd2 ba1.4k sqft3198 Old Post Dr APT 7, Baltimore, MD 21208Sold
- $250,0002 bd2 ba1.4k sqft3198 Old Post Dr APT 8, Baltimore, MD 21208Sold
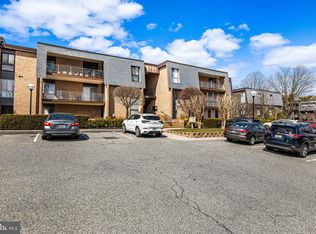
- $185,0002 bd2 ba1.2k sqft3202 Old Post Dr APT 2, Baltimore, MD 21208Sold
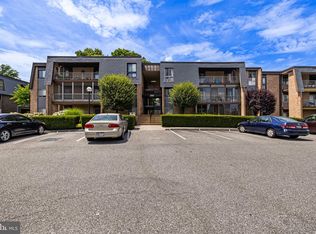
- $175,0002 bd2 ba1.2k sqft3204 Old Post Dr APT 5, Pikesville, MD 21208Sold
- $223,6002 bd2 ba1.4k sqft3201 Old Post Dr APT 1, Baltimore, MD 21208Off Market
- $210,600-- bd-- ba1.2k sqft3201 Old Post Dr APT 3, Baltimore, MD 21208Off Market
- $188,9002 bd2 ba1.2k sqft3201 Old Post Dr APT 4, Baltimore, MD 21208Off Market
- $224,900-- bd-- ba1.4k sqft3201 Old Post Dr APT 5, Baltimore, MD 21208Off Market
Nearby schools
GreatSchools rating
- 8/10Summit Park Elementary SchoolGrades: PK-5Distance: 1.7 mi
- 3/10Pikesville Middle SchoolGrades: 6-8Distance: 0.9 mi
- 5/10Pikesville High SchoolGrades: 9-12Distance: 1 mi
Schools provided by the listing agent
- District: Baltimore County Public Schools
Source: Bright MLS. This data may not be complete. We recommend contacting the local school district to confirm school assignments for this home.


Get pre-qualified for a loan
At Zillow Home Loans, we can pre-qualify you in as little as 5 minutes with no impact to your credit score.An equal housing lender. NMLS #10287.
- Maryland
- Baltimore County
- Pikesville
- 21208
- 3202 Old Post Dr Apartment 11
Nearby cities
Nearby zip codes
Other Pikesville Topics
