Welcome home! This spacious gem boasts over 2300 Sq.ft. of finished living space, featuring 3 bedrooms and 3 bathrooms, and an attached 2-car garage. Meticulously maintained; move-in-ready - this home has been thoughtfully updated & cared for. The inviting front foyer is complete with a convenient guest coat closet, setting the tone for the warmth & comfort found within. Enjoy leisurely moments in your enclosed porch, opening up to a charming paver patio and a picturesque backyard, perfect for relaxing or entertaining. The dining room offers ample space for gatherings & is seamlessly connected to the updated kitchen, making mealtime a joy. All appliances are included, ensuring a hassle-free transition for the lucky new homeowners.Retreat to the primary bedroom, where you'll find ultimate comfort; a slider to the enclosed porch, 2 California closets and private bathroom.The full basement provides additional finished living space, a versatile office/flex room, the 3rd bathroom, a cozy living room & a stylish bar area. Don't overlook the rec room & laundry area with extra storage space. Location is key & this home offers the ideal blend of tranquility and accessibility. Don't miss out on the opportunity to make this yours!
Closed
$439,900
3202 Parker Dr, Valparaiso, IN 46383
3beds
2,320sqft
Single Family Residence
Built in 1984
10,280 Square Feet Lot
$453,700 Zestimate®
$190/sqft
$2,576 Estimated rent
Home value
$453,700
$431,000 - $476,000
$2,576/mo
Zestimate® history
Owner options
List your home for rent
$2,576/mo
Rent Zestimate®
Find your next renter with Zillow Rental Manager. Plus, with online applications, you can quickly screen prospective tenants – for free.
$2,576/mo
Rent Zestimate®
Refinance and save
$2,164/mo
Est. payment
Refinancing to a lower rate could help reduce your monthly payments and save thousands over the life of the loan.
$2,164/mo
Est. payment
Explore your selling options
Work with a Zillow partner agent
Leverage their expertise and Zillow's premium Showcase listings to get your home seen by more buyers.
Get startedList with your own agent
Get your home in front of millions of buyers by listing it on Zillow.
Learn how to do itSell it yourself
Take full control of how buyers see your home on Zillow by listing For Sale by Owner (FSBO).
List your homeWhat's special
Rec roomFinished living spaceLaundry areaEnclosed porchPrimary bedroomFlex roomVersatile office
Zillow last checked:
Listing updated:
Listed by:
Nichole Barnett,
Listing Leaders 219-462-5478
Bought with:
Nichole Barnett, RB22000887
Listing Leaders
Source: NIRA as distributed by MLS GRID,MLS#: 803027
Facts & features
Interior
Bedrooms & bathrooms
- Bedrooms: 3
- Bathrooms: 3
- Full bathrooms: 1
- 3/4 bathrooms: 1
- 1/2 bathrooms: 1
Rooms
- Room types: Bedroom 2, Primary Bedroom, Other Room, Office, Living Room, Kitchen, Dining Room, Bedroom 3
Primary bedroom
- Area: 184.76
- Dimensions: 12.4 x 14.9
Bedroom 2
- Area: 118.08
- Dimensions: 12.3 x 9.6
Bedroom 3
- Area: 112.32
- Dimensions: 10.11 x 11.11
Dining room
- Area: 62.22
- Dimensions: 10.2 x 6.1
Kitchen
- Area: 128.76
- Dimensions: 18.11 x 7.11
Living room
- Area: 2779.32
- Dimensions: 13.11 x 212.0
Living room
- Area: 189.05
- Dimensions: 19.9 x 9.5
Office
- Area: 114.24
- Dimensions: 11.3 x 10.11
Other
- Description: Enclosed porch
- Area: 121
- Dimensions: 11.0 x 11.0
Other
- Description: Bar/Flex
- Area: 219.45
- Dimensions: 16.5 x 13.3
Heating
- Natural Gas
Appliances
- Included: Disposal, Washer, Water Softener Rented, Refrigerator, Dryer, Microwave, Free-Standing Electric Range
- Laundry: In Basement, Sink
Features
- Eat-in Kitchen, Smart Camera(s)/Recording, Walk-In Closet(s), His and Hers Closets, Other
- Windows: Blinds, Window Coverings, Window Treatments, Screens, Double Pane Windows
- Basement: Daylight,Storage Space,Sump Pump,Partially Finished,Full
- Number of fireplaces: 1
- Fireplace features: Electric, Living Room
Interior area
- Total structure area: 2,320
- Total interior livable area: 2,320 sqft
- Finished area above ground: 1,547
Property
Parking
- Total spaces: 2
- Parking features: Concrete, On Street, None, Garage Faces Front, Driveway
- Garage spaces: 2
- Has uncovered spaces: Yes
Features
- Levels: One
- Patio & porch: Patio, Rear Porch, Porch
- Exterior features: Smart Camera(s)/Recording
- Fencing: Back Yard,Wood,Partial
- Has view: Yes
- View description: Other
Lot
- Size: 10,280 Square Feet
- Dimensions: 78 x 132
- Features: Back Yard, Other, Front Yard
Details
- Parcel number: 640912327004.000004
Construction
Type & style
- Home type: SingleFamily
- Architectural style: Ranch
- Property subtype: Single Family Residence
Condition
- New construction: No
- Year built: 1984
Utilities & green energy
- Electric: 200+ Amp Service
- Sewer: Public Sewer
- Water: Public
- Utilities for property: Electricity Connected, Sewer Connected, Water Connected, Natural Gas Connected
Community & HOA
Community
- Features: Sidewalks
- Subdivision: Bullseye Manor
HOA
- Has HOA: No
Location
- Region: Valparaiso
Financial & listing details
- Price per square foot: $190/sqft
- Tax assessed value: $439,400
- Annual tax amount: $4,573
- Date on market: 5/2/2024
- Listing agreement: Exclusive Right To Sell
- Listing terms: Cash,VA Loan,FHA,Conventional
Price history
| Date | Event | Price |
|---|---|---|
| 6/4/2024 | Sold | $439,900$190/sqft |
Source:  NIRA as distributed by MLS GRID #803027 Report a problem NIRA as distributed by MLS GRID #803027 Report a problem | ||
| 5/3/2024 | Contingent | $439,900$190/sqft |
Source: NIRA as distributed by MLS GRID #803027 Report a problem | ||
| 5/2/2024 | Listed for sale | $439,900$190/sqft |
Source: NIRA as distributed by MLS GRID #803027 Report a problem | ||
Public tax history
| Year | Property taxes | Tax assessment |
|---|---|---|
| 2025 | $5,271 +4.8% | $439,400 +2.7% |
| 2024 | $5,032 +10% | $427,700 +5.3% |
| 2023 | $4,573 +23.4% | $406,200 +11.9% |
| 2022 | $3,708 +4.2% | $363,100 +26.9% |
| 2021 | $3,556 +3.6% | $286,100 +5.7% |
| 2020 | $3,434 +4.4% | $270,600 +4.7% |
| 2019 | $3,288 +5.6% | $258,400 +4.7% |
| 2018 | $3,113 | $246,700 +5.2% |
| 2017 | $3,113 +13.3% | $234,500 +4.1% |
| 2016 | $2,749 +17.2% | $225,300 +18.5% |
| 2014 | $2,345 +32.2% | $190,100 +8.1% |
| 2013 | $1,773 +1.3% | $175,800 +0.4% |
| 2012 | $1,751 -12.4% | $175,100 -12.4% |
| 2011 | $2,000 +1.1% | $200,000 +1.1% |
| 2010 | $1,979 +13.3% | $197,900 +4.4% |
| 2009 | $1,747 | $189,600 +11.3% |
| 2006 | -- | $170,300 +13.2% |
| 2005 | -- | $150,500 |
Find assessor info on the county website
Neighborhood: 46383
Nearby homes
- $443,2006 bd3 ba3.6k sqft3204 Parker Dr, Valparaiso, IN 46383Off Market

- $340,9003 bd1 ba2k sqft3108 Parker Dr, Valparaiso, IN 46383Off Market
- $283,0003 bd2 ba1.3k sqft3201 Churchview Dr, Valparaiso, IN 46383Off Market

- $258,6003 bd1 ba1.1k sqft3203 Churchview Dr, Valparaiso, IN 46383Off Market
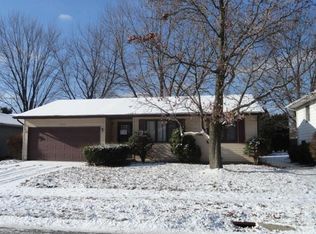
- $345,8003 bd2 ba1.4k sqft3206 Parker Dr, Valparaiso, IN 46383Off Market
- $318,9002 bd2 ba1.2k sqft3109 Churchview Dr, Valparaiso, IN 46383Off Market
- $235,0003 bd2 ba1.4k sqft3205 Churchview Dr, Valparaiso, IN 46383Sold
- $443,9003 bd3 ba2k sqft209 Sunflower Dr, Valparaiso, IN 46383Pending
Nearby schools
GreatSchools rating
- 8/10Cooks Corners Elementary SchoolGrades: K-5Distance: 0.4 mi
- 8/10Thomas Jefferson Middle SchoolGrades: 6-8Distance: 1.3 mi
- 10/10Valparaiso High SchoolGrades: 9-12Distance: 0.7 mi
Get a cash offer in 3 minutes
Find out how much your home could sell for in as little as 3 minutes with a no-obligation cash offer.
Estimated market value
$453,700
Get a cash offer in 3 minutes
Find out how much your home could sell for in as little as 3 minutes with a no-obligation cash offer.
Estimated market value
$453,700
- Indiana
- Porter County
- Valparaiso
- 46383
- 3202 Parker Dr
Nearby cities
Nearby neighborhoods
Nearby zip codes
Other Valparaiso Topics
