Skip main navigation
Sold for $350,000
  • $350,000

    3202 Parkstone Pl NW, Cleveland, TN 37312

    2beds
    1,116sqft
    Single Family Residence
    Built in 2025
    0.36 Acres Lot
    $353,800 Zestimate®
    $314/sqft
    $1,937 Estimated rent

    Home value

    $353,800

    Estimated sales range

    Not available

    $1,937/mo

    Zestimate® history
    Loading
    Loading...

    Owner options

    List your home for rent

    $1,937/mo

    Rent Zestimate®

    Find your next renter with Zillow Rental Manager. Plus, with online applications, you can quickly screen prospective tenants – for free.

    Learn more

    $1,937/mo

    Rent Zestimate®

    Refinance and save

    $2,079/mo

    Est. payment

    Refinancing to a lower rate could help reduce your monthly payments and save thousands over the life of the loan.

    See today's rates

    $2,079/mo

    Est. payment

    Explore your selling options

    Work with a Zillow partner agent

    Leverage their expertise and Zillow's premium Showcase listings to get your home seen by more buyers.

    Get started

    List with your own agent

    Get your home in front of millions of buyers by listing it on Zillow.

    Learn how to do it

    Sell it yourself

    Take full control of how buyers see your home on Zillow by listing For Sale by Owner (FSBO).

    List your home

    What's special

    Back porchCovered porchCustom farmhouse trimOpen floor planStainless steel appliancesStunning islandVaulted ceilings
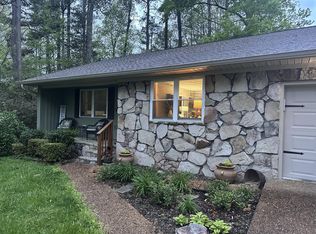
    Hurry! Call today and get the contract on this home so you can pick out your colors and granite! Elegant Home with Luxurious Touches! Step into a world of comfort and style with this stunning home situated at the quiet end of a cul-de-sac for extra privacy. This home features an open floor plan complemented by two bedrooms and two full bathrooms, one car garage, a perfect sanctuary for relaxation and entertainment. This floor plan maximizes its 1,116 sq ft. in a beautiful farmhouse design with board and batten siding and covered porch with tongue-and-groove and beautiful lighting. The openness of vaulted ceilings amplifies the spacious ambiance, perfect for hosting gatherings or enjoying quiet evenings. The stunning island is not just the focal point of the kitchen but also gives comfortable seating. Granite countertops, stainless steel appliances, and a spacious pantry pull it all together. The master ensuite is a private retreat featuring vaulted ceilings. The ensuite includes a 6-foot double-sink vanity with a granite countertop, accented beautifully with a shiplap wall. It also offers a luxurious 5-foot walk-in shower with ceiling-high subway tiles and full glass enclosure. Includes a separate water closet and linen closet for additional convenience. The second bedroom is complemented by a nearby bathroom equipped with an oversized tub-shower combo, ideal for guests or family. The utility room is spacious with a large closet, enhancing the home's practicality. Throughout the home, luxury vinyl planking ensures durability and ease of maintenance. Custom farmhouse trim and casings enrich the home's aesthetic appeal. A 16' x 12' back porch with 7' covered by stunning wood tongue-and-groove provides outdoor enjoyment. Located in a sought-after neighborhood within city limits, with protective covenants and a low HOA fee of $80/year. Includes a builder's limited liability warranty for added peace of mind.

    Zillow last checked:

    Listing updated:

    Listed by:

    William Eilf 423-813-9800,

    K W Cleveland

    Bought with:

    Comps Non Member Licensee

    COMPS ONLY

    Source: Greater Chattanooga Realtors,MLS#: 1507829

    Facts & features

    Interior

    Bedrooms & bathrooms
    • Bedrooms: 2
    • Bathrooms: 2
    • Full bathrooms: 2
    Heating
    • Central
    Cooling
    • Central Air
    Appliances
    • Included: Dishwasher, Electric Range, Electric Water Heater, Microwave, Refrigerator
    • Laundry: Laundry Room, Main Level
    Features
    • Breakfast Bar, Eat-in Kitchen, Granite Counters, High Speed Internet, Kitchen Island, Walk-In Closet(s)
    • Flooring: Luxury Vinyl
    • Has basement: No
    • Has fireplace: No
    Interior area
    • Total structure area: 1,116
    • Total interior livable area: 1,116 sqft
    • Finished area above ground: 1,116
    • Finished area below ground: 0

    Property

    Parking
    • Total spaces: 1
    • Parking features: Driveway, Garage
    • Attached garage spaces: 1
    Features
    • Levels: One
    • Stories: 1
    • Patio & porch: Covered, Porch
    • Exterior features: Rain Gutters
    Lot
    • Size: 0.36 Acres
    • Dimensions: 63.63/53.3 x 90/144.83 IRR
    • Features: Cul-De-Sac
    Details
    • Additional structures: None
    • Parcel number: 041e K 012.00
    • Special conditions: Standard

    Construction

    Type & style
    • Home type: SingleFamily
    • Property subtype: Single Family Residence
    Materials
    • HardiPlank Type
    • Foundation: Block
    • Roof: Shingle
    Condition
    • Under Construction
    • New construction: Yes
    • Year built: 2025

    Utilities & green energy

    • Sewer: Public Sewer
    • Water: Public
    • Utilities for property: Cable Available, Electricity Available, Natural Gas Available, Phone Available, Sewer Available, Water Available

    Community & HOA

    Community
    • Features: None
    • Subdivision: The Townhomes at Parkstone Village
    HOA
    • Has HOA: Yes
    • HOA fee: $80 annually
    Location
    • Region: Cleveland

    Financial & listing details

    • Price per square foot: $314/sqft
    • Annual tax amount: $1,350
    • Date on market: 2/21/2025
    • Listing terms: Cash,Conventional,FHA
    • Road surface type: Asphalt, Paved

    Price history

    DateEventPrice
    4/29/2025Sold$350,000-1.4%$314/sqft
    Source: Greater Chattanooga Realtors #1507829 Report a problem
    3/17/2025Contingent$355,000$318/sqft
    Source: RCAR #20250565 Report a problem
    2/8/2025Price change$355,000+513.1%$318/sqft
    Source: RCAR #20250565 Report a problem
    9/6/2023Pending sale$57,900$52/sqft
    Source: RCAR #20236220 Report a problem
    8/18/2023Listing removed--
    Source: RCAR #20236220 Report a problem
    7/11/2023Listed for sale$57,900$52/sqft
    Source: RCAR #20236220 Report a problem

    Public tax history

    Tax history is unavailable.

    Neighborhood: 37312

    Nearby schools

    GreatSchools rating
    Schools provided by the listing agent
    • Elementary: Candy's Creek Cherokee Elementary
    • Middle: Cleveland Middle
    • High: Cleveland High

    Source: Greater Chattanooga Realtors. This data may not be complete. We recommend contacting the local school district to confirm school assignments for this home.

    Get a cash offer in 3 minutes
    Find out how much your home could sell for in as little as 3 minutes with a no-obligation cash offer.
    Estimated market value
    $353,800
    Get a cash offer in 3 minutes
    Find out how much your home could sell for in as little as 3 minutes with a no-obligation cash offer.
    Estimated market value
    $353,800