Skip main navigation
Off market
  • $703,200

    3202 Peddicoat Ct, Woodstock, MD 21163

    3beds
    3,256sqft
    SingleFamily
    Built in 1990
    1.49 Acres Lot
    $703,200 Zestimate®
    $216/sqft
    $4,310 Estimated rent

    Home value

    $703,200

    $668,000 - $738,000

    $4,310/mo

    Zestimate® history
    Loading
    Loading...

    Owner options

    List your home for rent

    $4,310/mo

    Rent Zestimate®

    Find your next renter with Zillow Rental Manager. Plus, with online applications, you can quickly screen prospective tenants – for free.

    Learn more

    $4,310/mo

    Rent Zestimate®

    Refinance and save

    $4,458/mo

    Est. payment

    Refinancing to a lower rate could help reduce your monthly payments and save thousands over the life of the loan.

    See today's rates

    $4,458/mo

    Est. payment

    Explore your selling options

    Work with a Zillow partner agent

    Leverage their expertise and Zillow's premium Showcase listings to get your home seen by more buyers.

    Get started

    List with your own agent

    Get your home in front of millions of buyers by listing it on Zillow.

    Learn how to do it

    Sell it yourself

    Take full control of how buyers see your home on Zillow by listing For Sale by Owner (FSBO).

    List your home

    What's special

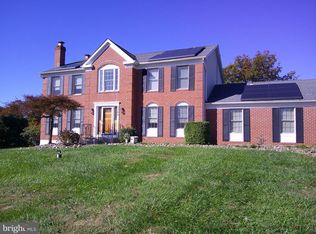
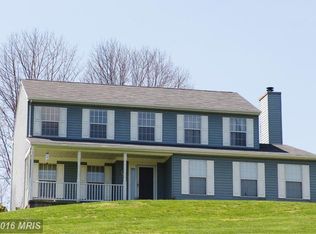
    If you are looking for a home that sits up from the road then this home is for you. The Wrap Around Porch makes a perfect spot to enjoy the view of the farm across the road. The kitchen has been totally redone and is very inviting. The new cabinets with large soft close drawers make for great storage. Here you will find two lazy susan cabinets all new upper cabinets one is glass front. The upper cabinets have under cabinet lights lighting the granite counters. The breakfast bar comfortably seats 4 with chair height stools. The appliances are stainless the stove has regular / convection oven and dishwasher are both only months old. The sink is a stainless farm sink and the garbage disposal is only months old. The kitchen has recessed lights. Adjacent to the kitchen is the breakfast area with room for a table, here you will find a ceiling fan with a light. There is an atrium door here which exits to a 15X12 screened gazebo and from here you exit to the large deck which also has a hot tub. The deck overlooks the pool with waterfall. From the kitchen you view the family room with the wood burning fireplace. If you like to have formal dining this dining room is for you here are two bay windows which afford lots of light and great views. The formal living room is ample in size and great for entertaining. The open two story foyer welcomes all who enter here. The upper level features a great primary bedroom with a large walk-in closet a bath with a soaking tub and separate shower plus a double vanity. There are two additional large bedrooms on this floor and a full bath. The lower level has a bedroom plus there is a full bath on this level. There is a recreation room on this floor plus an exercise room. The roof was replaced in 2013 with 25 year shingles. Windows replaced in 2012. Humidifier sold in "as is" condition.b

    This property is off market, which means it's not currently listed for sale or rent on Zillow. This may be different from what's available on other websites or public sources.
    Facts & features

    Interior

    Bedrooms & bathrooms
    • Bedrooms: 3
    • Bathrooms: 4
    • Full bathrooms: 3
    • 1/2 bathrooms: 1
    Heating
    • Heat pump
    Cooling
    • Central
    Appliances
    • Included: Dishwasher, Dryer, Refrigerator, Washer
    Features
    • Ceiling Fan(s), Window Treatments, Pantry, Recessed Lighting, Walk-In Closet(s), Built-Ins, Soaking Tub, Crown Molding, Carpet, Wood Floors, Attic, Formal/Separate Dining Room, Breakfast Area, Kitchen - Gourmet, Family Room Off Kitchen, Chair Railings, Stall Shower
    • Flooring: Tile, Carpet, Hardwood
    • Basement: Finished
    • Has fireplace: Yes
    Interior area
    • Total interior livable area: 3,256 sqft
    • Finished area below ground: 750

    Property

    Parking
    • Total spaces: 8
    • Parking features: Garage - Attached
    Features
    • Exterior features: Vinyl
    • Pool features: Private
    • Has spa: Yes
    Lot
    • Size: 1.49 Acres
    Details
    • Parcel number: 022200001968
    • Special conditions: Standard

    Construction

    Type & style
    • Home type: SingleFamily
    • Architectural style: Conventional
    Materials
    • Roof: Asphalt
    Condition
    • Year built: 1990

    Utilities & green energy

    • Utilities for property: Cable

    Community & HOA

    HOA
    • Has HOA: Yes
    • HOA fee: $99 monthly
    Location
    • Region: Woodstock

    Financial & listing details

    • Price per square foot: $216/sqft
    • Tax assessed value: $554,500
    • Annual tax amount: $6,781

    Price history

    DateEventPrice
    3/26/2021Sold$545,000-0.9%$167/sqft
    Source: Public Record Report a problem
    1/19/2021Contingent$550,000$169/sqft
    Source: Local MLS #MDBC517236 Report a problem
    1/19/2021Pending sale$550,000$169/sqft
    Source: Long & Foster Real Estate, Inc. #MDBC517236 Report a problem
    1/15/2021Listed for sale$550,000+10%$169/sqft
    Source: Long & Foster Real Estate, Inc. #MDBC517236 Report a problem
    7/25/2018Sold$499,999$154/sqft
    Source: Public Record Report a problem
    4/24/2018Listed for sale$499,999$154/sqft
    Source: EXIT SPIVEY PROFESSIONAL REALTY #BC10140839 Report a problem
    3/16/2018Pending sale$499,999$154/sqft
    Source: EXIT SPIVEY PROFESSIONAL REALTY #BC10140839 Report a problem
    3/7/2018Listed for sale$499,999$154/sqft
    Source: EXIT SPIVEY PROFESSIONAL REALTY #BC10140839 Report a problem
    2/19/2018Pending sale$499,999$154/sqft
    Source: EXIT SPIVEY PROFESSIONAL REALTY #BC10140839 Report a problem
    1/26/2018Price change$499,999-2%$154/sqft
    Source: EXIT SPIVEY PROFESSIONAL REALTY #BC10140839 Report a problem
    11/21/2017Price change$510,000-1.9%$157/sqft
    Source: EXIT SPIVEY PROFESSIONAL REALTY #BC10029585 Report a problem
    8/20/2017Price change$519,900-1%$160/sqft
    Source: EXIT Spivey Professional Realty Co. #BC10029585 Report a problem
    8/11/2017Listed for sale$524,900+123.4%$161/sqft
    Source: EXIT Spivey Professional Realty Co. #BC10029585 Report a problem
    5/19/1999Sold$235,000$72/sqft
    Source: Public Record Report a problem

    Public tax history

    YearProperty taxesTax assessment
    2025$6,781 +7.4%$554,500 +6.5%
    2024$6,313 +4.3%$520,900 +4.3%
    2023$6,052 +4.5%$499,300 -4.1%
    2022$5,790 +4.7%$520,900 +14.2%
    2021$5,528 +5.8%$456,100 +5.8%
    2020$5,223 +6.2%$430,900 -5.5%
    2019$4,917 +6.6%$456,100 +19.9%
    2018$4,612 +4.5%$380,500 +4.5%
    2017$4,413 +11.9%$364,100 +4.7%
    2016$3,943 $347,700 +5%
    2015$3,943 $331,300
    2014$3,943 $331,300
    2013-- $331,300 -21.7%
    2012-- $423,200
    2011-- $423,200
    2010-- $423,200 -19.4%
    2009-- $525,310 +15.9%
    2008-- $453,090 +19%
    2007-- $380,870 +23.4%
    2006-- $308,650 +9.2%
    2005-- $282,676 +10.1%
    2004-- $256,703 +11.3%
    2003-- $230,730 +3.6%
    2002-- $222,776 +3.7%
    2001-- $214,823
    Find assessor info on the county website

    Neighborhood: 21163

    Nearby schools

    GreatSchools rating
    Schools provided by the listing agent
    • Elementary: RANDALLSTOWN
    • Middle: WINDSOR MILL
    • High: RANDALLSTOWN
    • District: BALTIMORE COUNTY PUBLIC SCHOOLS

    Source: The MLS. This data may not be complete. We recommend contacting the local school district to confirm school assignments for this home.

    Get a cash offer in 3 minutes
    Find out how much your home could sell for in as little as 3 minutes with a no-obligation cash offer.
    Estimated market value
    $703,200
    Get a cash offer in 3 minutes
    Find out how much your home could sell for in as little as 3 minutes with a no-obligation cash offer.
    Estimated market value
    $703,200