Skip main navigation
Pending
  • Price cut: $19K (6/27)
    $420,000

    3202 Route 212, Hellertown, PA 18055

    4beds
    1,664sqft
    : 
    Loading
    Get pre-qualified
    Single Family Residence
    Built in 1947
    0.7 Acres Lot
    $411,600 Zestimate®
    $252/sqft
    $-- HOA

    What's special

    Heated garageWalkout basementAmple off-street parkingAbundant natural lightExpansive lotSolid brick colonialBeautiful hardwood floors throughout
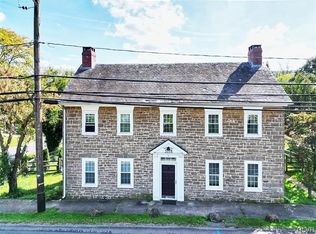
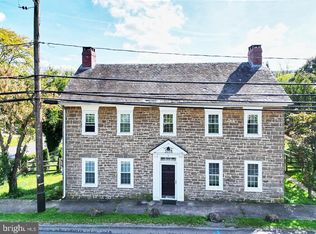
    Stately Brick Colonial with Expansive Lot & Unique Opportunity Come discover the charm and potential of this solid brick Colonial, ideally set back from the road in the quaint village of Springtown. Offering both residential comfort and village commercial zoning, this property presents a rare opportunity for flexible use. low county taxes; minutes to neighboring Northampton & Lehigh counties; close proximity to Lehigh University as well as LVHN & St. Luke's facilities; hop/skip/jump from Rte 78, NJ & NY. The home welcomes you with abundant natural light and beautiful hardwood floors throughout. The main level features a spacious living room with a classic fireplace and mantle, a formal dining room, a kitchen, and a convenient powder room—perfect for everyday living and entertaining. Upstairs, you’ll find four generously sized bedrooms and a full bath, all with continued hardwood flooring. A walk-up attic with a cedar-lined closet provides excellent storage and potential for additional living space. The walkout basement offers even more versatility, along with direct access to the attached one-car garage. heated garage adds further functionality—ideal for hobbyists, contractors, or extra storage. Step outside to enjoy the expansive lot, highlighted by a gorgeous stone patio with built-in fireplace, perfect for relaxing or entertaining. Stone retaining walls add character and structure to the outdoor space, while ample off-street parking provides convenience for guests or business use. As an added bonus, the sale includes an additional lot (Tax ID: 42-015-005), offering the potential to expand or build a garage, workshop, or other structure.
    83 days
    |
    2,051
    |
    95
    |

    Zillow last checked:

    Listing updated:

    Listed by:

    Mary McKiernan 908-300-0908,

    Weichert Realtors - Clinton (908) 735-8140

    Source: Bright MLS,MLS#: PABU2119116MLS Logo

      Facts & features

      Interior

      Bedrooms & bathrooms
      • Bedrooms: 4
      • Bathrooms: 2
      • Full bathrooms: 1
      • 1/2 bathrooms: 1
      • Main level bathrooms: 1
      Rooms
      • Room types: Living Room, Dining Room, Bedroom 2, Bedroom 3, Bedroom 4, Kitchen, Basement, Bedroom 1, Bathroom 1
      Bedroom 1
      • Level: Upper
      Bedroom 2
      • Level: Upper
      Bedroom 3
      • Level: Upper
      Bedroom 4
      • Level: Upper
      Bathroom 1
      • Level: Main
      Basement
      • Level: Lower
      Dining room
      • Features: Flooring - HardWood
      • Level: Main
      Kitchen
      • Features: Countertop(s) - Solid Surface, Lighting - Ceiling
      • Level: Main
      Living room
      • Features: Flooring - HardWood, Fireplace - Wood Burning
      • Level: Main
      Heating
      • Forced Air, Oil
      Cooling
      • None
      Appliances
      • Included: Refrigerator, Oven/Range - Electric, Electric Water Heater, Water Heater
      • Laundry: Lower Level, Washer/Dryer Hookups Only
      Features
      • Attic, Dining Area, Floor Plan - Traditional, Kitchen - Country, Dry Wall
      • Flooring: Wood, Tile/Brick
      • Windows: Storm Window(s)
      • Basement: Full,Connecting Stairway,Heated,Improved,Interior Entry,Exterior Entry,Walk-Out Access,Workshop
      • Number of fireplaces: 1
      • Fireplace features: Wood Burning
      Interior area
      • Total structure area: 1,664
      • Total interior livable area: 1,664 sqft
      • Finished area above ground: 1,664
      • Finished area below ground: 0

      Property

      Parking
      • Total spaces: 6
      • Parking features: Basement, Garage Faces Front, Inside Entrance, Asphalt, Attached, Driveway
      • Attached garage spaces: 1
      • Uncovered spaces: 5
      Accessibility
      • Accessibility features: 2+ Access Exits, Accessible Electrical and Environmental Controls
      Features
      • Levels: Three
      • Stories: 3
      • Patio & porch: Brick, Patio
      • Exterior features: Stone Retaining Walls, Lighting
      • Pool features: None
      • Has view: Yes
      • View description: Courtyard, Garden
      Lot
      • Size: 0.7 Acres
      • Features: Front Yard, Landscaped, Level, Not In Development, Rear Yard, SideYard(s), Corner Lot
      Details
      • Additional structures: Above Grade, Below Grade, Outbuilding
      • Additional parcels included: Property is on two parcels. See associated docs for details on uses. separate lot is 70x177
      • Parcel number: 42015001
      • Zoning: VC
      • Zoning description: Village Commercial, Residential
      • Special conditions: Standard

      Construction

      Type & style
      • Home type: SingleFamily
      • Architectural style: Colonial
      • Property subtype: Single Family Residence
      Materials
      • Brick
      • Foundation: Block, Brick/Mortar
      • Roof: Asphalt
      Condition
      • New construction: No
      • Year built: 1947

      Utilities & green energy

      • Sewer: Holding Tank, Cesspool
      • Water: Public
      • Utilities for property: Cable Available

      Community & HOA

      HOA
      • Has HOA: No
      Location
      • Region: Hellertown
      • Municipality: SPRINGFIELD TWP

      Financial & listing details

      • Price per square foot: $252/sqft
      • Tax assessed value: $20,800
      • Annual tax amount: $3,404
      • Date on market: 4/23/2026
      • Listing agreement: Exclusive Right To Sell
      • Listing terms: Cash,Conventional,FHA,VA Loan
      • Inclusions: Refrigerator Will Be Replaced To Lg Stainless Steel That Is 8 Years Old
      • Exclusions: Washer And Dryer
      • Ownership: Fee Simple

        Estimated market value

        $411,600

        $391,000 - $432,000

        $2,857/mo

        Price history

        DateEventPrice
        7/9/2026Pending sale$420,000$252/sqft
        Source: Bright MLS #PABU2119116 Report a problem
        6/27/2026Price change$420,000-4.3%$252/sqft
        Source: Bright MLS #PABU2119116 Report a problem
        6/23/2026Price change$439,000-4.5%$264/sqft
        Source: Bright MLS #PABU2119116 Report a problem
        6/12/2026Price change$459,900-2.1%$276/sqft
        Source: Bright MLS #PABU2119116 Report a problem
        5/18/2026Price change$469,900-4.1%$282/sqft
        Source: Bright MLS #PABU2119116 Report a problem
        4/23/2026Listed for sale$489,900+4.3%$294/sqft
        Source: Bright MLS #PABU2119116 Report a problem
        8/26/2025Listing removed$469,900$282/sqft
        Source: GLVR #761940 Report a problem
        8/14/2025Price change$469,900-6%$282/sqft
        Source: Bright MLS #PABU2101558 Report a problem
        8/11/2025Price change$499,900-2.9%$300/sqft
        Source: Bright MLS #PABU2101558 Report a problem
        8/7/2025Price change$515,000-6.4%$309/sqft
        Source: Luzerne County AOR #25-3926 Report a problem
        7/29/2025Listed for sale$550,000+76.7%$331/sqft
        Source: Bright MLS #PABU2101558 Report a problem
        9/9/2022Sold$311,200+13.2%$187/sqft
        Source: GLVR #695924 Report a problem
        8/5/2022Pending sale$275,000$165/sqft
        Source: Bright MLS #PABU2030596 Report a problem
        7/22/2022Listed for sale$275,000$165/sqft
        Source: GLVR #695924 Report a problem

        Public tax history

        YearProperty taxesTax assessment
        2025$3,404 $20,800
        2024$3,404 +2.2%$20,800
        2023$3,332 +3%$20,800
        2022$3,233 +2%$20,800
        2021$3,171 $20,800
        2020$3,171 +1.8%$20,800
        2018$3,115 +1.6%$20,800
        2017$3,067 -1.1%$20,800
        2016$3,100 +35.1%$20,800
        2015$2,295 $20,800
        2014$2,295 $20,800
        2013-- $20,800
        2012-- $20,800
        2011-- $20,800
        2010-- $20,800
        2009-- $20,800
        2008-- $20,800
        2007-- $20,800
        2006-- $20,800
        2005-- $20,800 +300%
        2004-- $5,200
        2003-- $5,200
        2002-- $5,200
        2000-- $5,200
        Find assessor info on the county website

        Monthly payment

        Est. payment

        Payment breakdown

        Explore the cost of this home by adjusting the details. Changes won't be saved.
        All calculations are estimates and provided by Zillow, Inc. for informational purposes only. Actual amounts may vary.
        HOA fees may include property taxes on listings classified as Co-Ops. Contact the listing agent and/or owner for fee details.
        Mortgage interest rates are dependent on a number of factors, including credit score, down payment, and repayment length. Interest rate data provided by Zillow Group Marketplace, Inc. as of 1/1/1970 from various mortgage lenders with which we have lead or other similar arrangements; the Estimated Payment is an average of those rates.
        See how much you could borrow to make a competitive offer.

        Climate risks

        Neighborhood: 18055

        Getting around

        14 / 100
        Car-Dependent
        23 / 100
        Somewhat Bikeable

        Nearby schools

        GreatSchools rating
        Schools provided by the listing agent
        • High: Palidases
        • District: Palisades

        Source: Bright MLS. This data may not be complete. We recommend contacting the local school district to confirm school assignments for this home.

        A local agent can set up tours, give advice and negotiate with sellers.

        Browse local experts

        Similar homes