Skip main navigation
Sold for $600,000
  • $600,000

    3202 Route 52, Stormville, NY 12582

    4beds
    3,036sqft
    Single Family Residence, Residential
    Built in 2011
    1 Acres Lot
    $664,600 Zestimate®
    $198/sqft
    $4,894 Estimated rent

    Home value

    $664,600

    $591,000 - $751,000

    $4,894/mo

    Zestimate® history
    Loading
    Loading...

    Owner options

    List your home for rent

    $4,894/mo

    Rent Zestimate®

    Find your next renter with Zillow Rental Manager. Plus, with online applications, you can quickly screen prospective tenants – for free.

    Learn more

    $4,894/mo

    Rent Zestimate®

    Refinance and save

    $4,139/mo

    Est. payment

    Refinancing to a lower rate could help reduce your monthly payments and save thousands over the life of the loan.

    See today's rates

    $4,139/mo

    Est. payment

    Explore your selling options

    Work with a Zillow partner agent

    Leverage their expertise and Zillow's premium Showcase listings to get your home seen by more buyers.

    Get started

    List with your own agent

    Get your home in front of millions of buyers by listing it on Zillow.

    Learn how to do it

    Sell it yourself

    Take full control of how buyers see your home on Zillow by listing For Sale by Owner (FSBO).

    List your home

    What's special

    Gas fireplaceWood burning fireplaceFinished basementOrganic gardenSpacious bedroomsEnsuite bathroomLarge walk-in closet
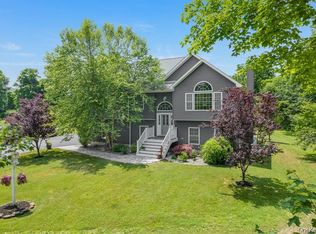
    Enjoy bright and airy, open plan living with beautiful hardwood and granite flooring throughout. The sunny, eat-in-kitchen is sure to impress with custom cabinetry and granite countertops. The lovely family room is an invitation to relax and appreciate the wood burning fireplace. Upstairs you'll find a primary suite with a star gazing/amazing sunset view deck, large walk-in closet, and ensuite bathroom. In addition, three spacious bedrooms and hall bathroom ensures everyone will have an abundance of room to feel comfortable. The walk-out, finished basement offers a see-through gas fireplace. Outside, play lawn games on the level acre, plant an organic garden or simply relax on the deck. Excellent location with easy access to the Dutchess Rail Trail, Appalachian Trail, minutes to Taconic and I-84, and 15 minutes to MetroNorth. Newer modern house with fresh air/HEPA HVAC, Level 2 EV charger, automatic generator and whole house ethernet wiring. CO is 3 bedroom; house lives as a 4 bedroom. Additional Information: ParkingFeatures:2 Car Attached,

    Zillow last checked:

    Listing updated:

    Listed by:

    Christine Pergolizzi 845-598-4944,

    Houlihan Lawrence Inc. 845-473-9770

    Bought with:

    Constance Fredrickson, 10401305385

    BHHS Hudson Valley Properties

    Source: OneKey® MLS as distributed by MLS GRID,MLS#: H6330346MLS Logo

    Facts & features

    Interior

    Bedrooms & bathrooms
    • Bedrooms: 4
    • Bathrooms: 3
    • Full bathrooms: 2
    • 1/2 bathrooms: 1
    Heating
    • Propane, Forced Air
    Cooling
    • Central Air
    Appliances
    • Included: Electric Water Heater, Dishwasher, Dryer, Refrigerator, Washer
    Features
    • Double Vanity, Eat-in Kitchen, Formal Dining, Entrance Foyer, Granite Counters, Primary Bathroom, Pantry
    • Flooring: Hardwood
    • Windows: Oversized Windows
    • Basement: Finished,Walk-Out Access
    • Attic: Pull Stairs
    • Number of fireplaces: 2
    Interior area
    • Total structure area: 3,036
    • Total interior livable area: 3,036 sqft

    Property

    Parking
    • Total spaces: 2
    • Parking features: Attached, Electric Vehicle Charging Station(s), Garage Door Opener
    Features
    • Levels: Three Or More
    • Stories: 3
    • Patio & porch: Deck
    • Exterior features: Mailbox
    Lot
    • Size: 1 Acres
    • Features: Views, Level
    Details
    • Parcel number: 1328006656002677950000
    • Other equipment: Generator

    Construction

    Type & style
    • Home type: SingleFamily
    • Architectural style: Colonial
    • Property subtype: Single Family Residence, Residential
    Materials
    • Vinyl Siding
    Condition
    • Year built: 2011

    Utilities & green energy

    • Sewer: Septic Tank
    • Utilities for property: Trash Collection Private

    Community & HOA

    HOA
    • Has HOA: No
    Location
    • Region: Stormville

    Financial & listing details

    • Price per square foot: $198/sqft
    • Tax assessed value: $584,000
    • Annual tax amount: $10,476
    • Date on market: 11/19/2024
    • Cumulative days on market: 125 days
    • Listing agreement: Exclusive Right To Sell
    • Inclusions: Light Fixtures, Oven/Range

    Price history

    DateEventPrice
    2/4/2025Sold$600,000+0%$198/sqft
    Source: OneKey® MLS as distributed by MLS GRID #H6330346 Report a problem
    11/19/2024Pending sale$599,900$198/sqft
    Source: OneKey® MLS as distributed by MLS GRID #H6330346 Report a problem
    10/19/2024Listing removed$599,900$198/sqft
    Source: OneKey® MLS as distributed by MLS GRID #H6330346 Report a problem
    10/11/2024Price change$599,900-4%$198/sqft
    Source: OneKey® MLS as distributed by MLS GRID #H6330346 Report a problem
    10/2/2024Listed for sale$625,000+468.2%$206/sqft
    Source: OneKey® MLS as distributed by MLS GRID #H6330346 Report a problem
    9/8/2011Sold$110,000$36/sqft
    Source: Public Record Report a problem

    Public tax history

    YearProperty taxesTax assessment
    2025-- $576,100 +6.5%
    2024-- $540,900 -7.4%
    2023-- $584,000 +10%
    2022-- $530,900 +12%
    2021-- $474,000 +8%
    2020-- $438,900
    2019-- $438,900 +6%
    2018-- $414,100 +1%
    2017$10,086 $410,000 -4%
    2016-- $427,000
    2015-- $427,000
    2014-- $427,000 +6.1%
    2012-- $402,344 +238.1%
    2011-- $119,000
    2010-- $119,000 -4.8%
    2009-- $125,000
    Find assessor info on the county website

    Neighborhood: 12582

    Nearby schools

    GreatSchools rating
    Schools provided by the listing agent
    • Elementary: Gayhead
    • Middle: Van Wyck Junior High School
    • High: John Jay High School

    Source: OneKey® MLS as distributed by MLS GRID. This data may not be complete. We recommend contacting the local school district to confirm school assignments for this home.