Skip main navigation
Closed
  • $366,000

    3202 Rustic Valley Dr, Medina, OH 44256

    4beds
    4,290sqft
    Single Family Residence
    Built in 1979
    0.99 Acres Lot
    $440,900 Zestimate®
    $85/sqft
    $3,873 Estimated rent

    Home value

    $440,900

    $419,000 - $463,000

    $3,873/mo

    Zestimate® history
    Loading
    Loading...

    Owner options

    List your home for rent

    $3,873/mo

    Rent Zestimate®

    Find your next renter with Zillow Rental Manager. Plus, with online applications, you can quickly screen prospective tenants – for free.

    Learn more

    $3,873/mo

    Rent Zestimate®

    Refinance and save

    $2,559/mo

    Est. payment

    Refinancing to a lower rate could help reduce your monthly payments and save thousands over the life of the loan.

    See today's rates

    $2,559/mo

    Est. payment

    Explore your selling options

    Work with a Zillow partner agent

    Leverage their expertise and Zillow's premium Showcase listings to get your home seen by more buyers.

    Get started

    List with your own agent

    Get your home in front of millions of buyers by listing it on Zillow.

    Learn how to do it

    Sell it yourself

    Take full control of how buyers see your home on Zillow by listing For Sale by Owner (FSBO).

    List your home

    What's special

    Generous room sizesComfortable eat-in areaDistinctive wallpaperSpacious primary suiteGrasscloth wall coveringBuilt-in cabinetryIncluded appliances
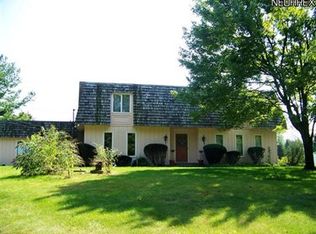
    Welcome to a rare opportunity to make a distinctive modern colonial your own in a sought-after subdivision, situated on a quiet, small cul-de-sac street. Offered for the first time, this well-built residence blends original character with generous living spaces and exciting potential for thoughtful updates. Double front doors open to a welcoming foyer with parquet flooring and grasscloth wall covering. The foyer connects seamlessly to the dining room, living room, and kitchen. Filled with natural light, the spacious living room features built-in cabinetry and flows into the expansive family room, where a brick fireplace creates a warm focal point. The family room flows into the generously sized kitchen, featuring a center island, abundant cabinetry, included appliances, and a comfortable eat-in area. The kitchen connects to the formal dining room, where natural light and distinctive wallpaper add warmth and character. A convenient laundry and mudroom off the kitchen leads to a half bath and attached two-car garage. A second half bath off the foyer completes the main level. Upstairs, four generously sized bedrooms offer plenty of space for family and guests. The spacious primary suite features generous closets and an ensuite full bath, while two additional full baths serve the remaining bedrooms. With its solid construction, timeless character, generous room sizes, and desirable setting, this home offers an exceptional opportunity to create a residence tailored to your vision.

    Zillow last checked:

    Listing updated:

    Listed by:

    Terry Young 216-400-5224 Terryyoung@theyoungteam.com,

    Keller Williams Greater Metropolitan

    Bought with:

    Theresa Brannen, 2017005893

    Berkshire Hathaway HomeServices Professional Realty

    Source: MLS Now,MLS#: 5238246MLS LogoOriginating MLS: Akron Cleveland Association of REALTORS

    Facts & features

    Interior

    Bedrooms & bathrooms
    • Bedrooms: 4
    • Bathrooms: 5
    • Full bathrooms: 3
    • 1/2 bathrooms: 2
    • Main level bathrooms: 2
    Heating
    • Forced Air, Gas
    Cooling
    • Central Air
    Appliances
    • Laundry: Main Level
    Features
    • Basement: Full,Storage Space,Unfinished
    • Number of fireplaces: 1
    • Fireplace features: Family Room
    Interior area
    • Total structure area: 4,290
    • Total interior livable area: 4,290 sqft
    • Finished area above ground: 2,868
    • Finished area below ground: 1,422

    Property

    Parking
    • Total spaces: 2
    • Parking features: Garage
    • Garage spaces: 2
    Features
    • Levels: Three Or More
    Lot
    • Size: 0.99 Acres
    • Features: Cul-De-Sac
    Details
    • Parcel number: 03111B15031
    • Special conditions: Standard

    Construction

    Type & style
    • Home type: SingleFamily
    • Architectural style: Colonial,Modern
    • Property subtype: Single Family Residence
    Materials
    • Aluminum Siding, Brick
    • Roof: Shingle
    Condition
    • Year built: 1979

    Utilities & green energy

    • Sewer: Public Sewer
    • Water: Private, Well

    Community & HOA

    Community
    • Subdivision: Rustic Hills
    HOA
    • Has HOA: Yes
    • HOA fee: $100 annually
    • HOA name: Rustic Hills
    Location
    • Region: Medina

    Financial & listing details

    • Price per square foot: $85/sqft
    • Tax assessed value: $312,800
    • Annual tax amount: $5,650
    • Date on market: 8/24/2026
    • Cumulative days on market: 23 days

    Price history

    DateEventPrice
    9/29/2026Sold$366,000-18.6%$85/sqft
    Source: MLS Now #5238246 Report a problem
    9/16/2026Pending sale$449,900$105/sqft
    Source: MLS Now #5238246 Report a problem
    8/24/2026Listed for sale$449,900$105/sqft
    Source: MLS Now #5238246 Report a problem

    Public tax history

    YearProperty taxesTax assessment
    2025$5,650 +2%$109,490 +17.4%
    2024$5,536 +7.9%$93,290
    2023$5,129 -15.1%$93,290 -8%
    2022$6,042 +0.3%$101,450 +26%
    2021$6,024 +12.9%$80,520
    2020$5,338 +8.8%$80,520
    2019$4,908 -1.3%$80,520 +3.9%
    2018$4,971 +2.9%$77,530
    2017$4,832 +3.1%$77,530
    2016$4,685 +1.9%$77,530 +9%
    2015$4,596 +6.9%$71,130
    2014$4,301 -4.9%$71,130
    2013$4,523 -8.4%$71,130 -8%
    2012$4,938 +25%$77,330
    2011$3,950 +13.7%$77,330
    2010$3,473 -6.6%$77,330 -11.4%
    2009$3,719 -1.5%$87,320
    2008$3,777 +1.1%$87,320
    2007$3,735 -35.3%$87,320 +6.3%
    2006$5,777 -27.7%$82,160
    2005$7,989 +31.4%$82,160
    2004$6,078 +55.5%$82,160 +5.3%
    2003$3,909 +1.4%$78,000
    2002$3,857 +100%$78,000
    2001$1,929 $78,000 +11.8%
    2000-- $69,770
    Find assessor info on the county website

    Neighborhood: 44256

    Nearby schools

    GreatSchools rating
    Schools provided by the listing agent
    • District: Highland LSD Medina- 5205

    Source: MLS Now. This data may not be complete. We recommend contacting the local school district to confirm school assignments for this home.

    Get a cash offer in 3 minutes
    Find out how much your home could sell for in as little as 3 minutes with a no-obligation cash offer.
    Estimated market value

    $440,900

    Get a cash offer in 3 minutes
    Find out how much your home could sell for in as little as 3 minutes with a no-obligation cash offer.
    Estimated market value

    $440,900