Welcome to this beautiful 3-bedroom, 2-bath residence that offers comfort, style, and functionality. Step inside through the welcoming foyer and enjoy the spacious den featuring elegant trey ceilings, a cozy fireplace, and ceiling fans throughout the home for year-round comfort. The eat-in kitchen is perfect for family meals and entertaining complete with a convenient pantry and easy access to the separate laundry room. The private primary suite is a relaxing retreat with a luxurious en-suite bath featuring a jetted soaking tub, separate shower, and ample space to unwind. Additional highlights include a two-car garage, a private screened patio ideal for enjoying your morning coffee or evening relaxation, and thoughtful details throughout that make this home move-in ready. And not to forget, a bonus heated and cooled, detached building that offers versatility to the property providing endless potential.
Closed
Price Unknown
3202 Ryan Cv, Byram, MS 39272
3beds
1,869sqft
Residential, Single Family Residence
Built in 1998
0.3 Acres Lot
$223,300 Zestimate®
$--/sqft
$1,790 Estimated rent
Home value
$223,300
$194,000 - $255,000
$1,790/mo
Zestimate® history
Owner options
List your home for rent
$1,790/mo
Rent Zestimate®
Find your next renter with Zillow Rental Manager. Plus, with online applications, you can quickly screen prospective tenants – for free.
$1,790/mo
Rent Zestimate®
Refinance and save
Refinancing to a lower rate could help reduce your monthly payments and save thousands over the life of the loan.
Explore your selling options
Work with a Zillow partner agent
Leverage their expertise and Zillow's premium Showcase listings to get your home seen by more buyers.
Get startedList with your own agent
Get your home in front of millions of buyers by listing it on Zillow.
Learn how to do itSell it yourself
Take full control of how buyers see your home on Zillow by listing For Sale by Owner (FSBO).
List your homeWhat's special
Private primary suiteSeparate showerTwo-car garageWelcoming foyerCozy fireplaceSpacious denAmple space to unwind
Zillow last checked:
Listing updated:
Listed by:
Wanda Gray 769-226-6243,
Divine Connections Realty, LLC
Bought with:
Miranda Porter, S52775
W Real Estate LLC
Source: MLS United,MLS#: 4155382
Facts & features
Interior
Bedrooms & bathrooms
- Bedrooms: 3
- Bathrooms: 2
- Full bathrooms: 2
Primary bedroom
- Level: Main
Bedroom
- Level: Main
Bedroom
- Level: Main
Primary bathroom
- Level: Main
Bathroom
- Level: Main
Den
- Level: Main
Kitchen
- Level: Main
Laundry
- Level: Main
Utility room
- Level: Main
Heating
- Central, Fireplace(s)
Cooling
- Ceiling Fan(s), Central Air, Gas
Appliances
- Included: Built-In Electric Range, Dishwasher, Disposal, Exhaust Fan, Free-Standing Refrigerator, Gas Water Heater, Ice Maker, Microwave, Stainless Steel Appliance(s), Washer/Dryer
- Laundry: Electric Dryer Hookup, Laundry Room, Washer Hookup
Features
- Breakfast Bar, Built-in Features, Ceiling Fan(s), Crown Molding, Double Vanity, Eat-in Kitchen, Entrance Foyer, His and Hers Closets, Open Floorplan, Pantry, Recessed Lighting, Tray Ceiling(s), Walk-In Closet(s), Wired for Data
- Flooring: Carpet, Laminate, Tile, Wood
- Doors: Dead Bolt Lock(s)
- Windows: Blinds, ENERGY STAR Qualified Windows
- Has fireplace: Yes
- Fireplace features: Den
Interior area
- Total structure area: 1,869
- Total interior livable area: 1,869 sqft
Property
Parking
- Total spaces: 6
- Parking features: Attached, Concrete, Driveway, Garage Door Opener, Garage Faces Front, Inside Entrance, Storage, Direct Access, Paved
- Attached garage spaces: 2
- Has uncovered spaces: Yes
Features
- Levels: One
- Stories: 1
- Patio & porch: Patio, Screened, Slab
- Exterior features: Lighting, Private Yard
- Fencing: Back Yard,Privacy,Wood,Fenced
- Waterfront features: None
Lot
- Size: 0.3 Acres
- Features: Corner Lot, Front Yard
Details
- Additional structures: Portable Building
- Parcel number: 48540455938
- Zoning description: Single Family Residence
Construction
Type & style
- Home type: SingleFamily
- Architectural style: Ranch
- Property subtype: Residential, Single Family Residence
Materials
- Brick
- Foundation: Slab
- Roof: Aluminum
Condition
- Move In Ready
- New construction: No
- Year built: 1998
Utilities & green energy
- Sewer: Public Sewer
- Water: Public
- Utilities for property: Cable Available, Electricity Connected, Natural Gas Connected, Sewer Connected, Water Connected, Fiber to the House
Community & HOA
Community
- Features: Lake, Street Lights, See Remarks
- Security: Security System, Smoke Detector(s)
- Subdivision: Forest Woods
HOA
- Has HOA: No
Location
- Region: Byram
Financial & listing details
- Tax assessed value: $128,590
- Annual tax amount: $1,725
- Date on market: 7/10/2026
- Electric utility on property: Yes
Price history
| Date | Event | Price |
|---|---|---|
| 8/27/2026 | Sold | -- |
Source: MLS United #4155382 Report a problem | ||
| 7/14/2026 | Pending sale | $230,000$123/sqft |
Source: MLS United #4155382 Report a problem | ||
| 7/10/2026 | Listed for sale | $230,000+27.8%$123/sqft |
Source: MLS United #4155382 Report a problem | ||
| 12/23/2019 | Listing removed | $179,900$96/sqft |
Source: Keller Williams New Beginnings #325087 Report a problem | ||
| 12/23/2019 | Pending sale | $179,900$96/sqft |
Source: Keller Williams New Beginnings #325087 Report a problem | ||
| 12/23/2019 | Listed for sale | $179,900$96/sqft |
Source: Keller Williams New Beginnings #325087 Report a problem | ||
| 12/18/2019 | Sold | -- |
Source: MLS United #1325087 Report a problem | ||
| 11/17/2019 | Pending sale | $179,900$96/sqft |
Source: Keller Williams New Beginnings #325087 Report a problem | ||
| 10/24/2019 | Listed for sale | $179,900$96/sqft |
Source: Keller Williams New Beginnings #325087 Report a problem | ||
Public tax history
| Year | Property taxes | Tax assessment |
|---|---|---|
| 2025 | $1,725 +3.6% | $12,859 +2.4% |
| 2024 | $1,665 -0.2% | $12,561 |
| 2023 | $1,668 | $12,561 |
| 2022 | -- | $12,561 |
| 2021 | -- | $12,561 +1.4% |
| 2020 | -- | $12,387 |
| 2019 | -- | $12,387 |
| 2018 | -- | $12,387 |
| 2017 | $1,513 | $12,387 |
| 2016 | $1,513 | $12,387 +1.9% |
| 2015 | $1,513 +2.3% | $12,155 |
| 2014 | $1,479 | $12,155 |
| 2013 | -- | $12,155 |
| 2012 | -- | $12,155 +4.9% |
| 2011 | -- | $11,591 |
| 2010 | -- | $11,591 |
| 2009 | -- | $11,591 |
| 2008 | -- | $11,591 +12.7% |
| 2007 | -- | $10,281 |
| 2006 | -- | $10,281 |
| 2005 | -- | $10,281 |
| 2004 | -- | $10,281 |
| 2003 | -- | $10,281 |
| 2002 | -- | $10,281 +16.2% |
| 2001 | -- | $8,846 -33.3% |
| 2000 | -- | $13,269 |
Find assessor info on the county website
Neighborhood: 39272
Nearby homes
- $232,7003 bd2 ba1.9k sqft3113 Tynes Dr, Byram, MS 39272Off Market
- $--3 bd2 ba1.8k sqft3116 Tynes Dr, Byram, MS 39272Sold

- $--4 bd2 ba1.6k sqft3204 Ryan Cv, Jackson, MS 39272Sold
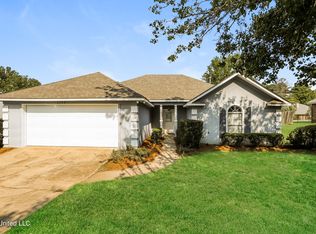
- $209,9003 bd2 ba1.6k sqft3120 Tynes Dr, Byram, MS 39272Off Market
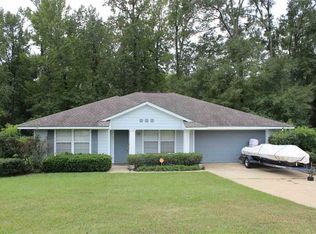
- $190,8003 bd2 ba1.8k sqft3118 Tynes Dr, Jackson, MS 39272Off Market
- $216,7003 bd2 ba1.6k sqft3122 Tynes Dr, Byram, MS 39272Off Market
- $228,2003 bd2 ba1.9k sqft3111 Tynes Dr, Byram, MS 39272Off Market
- $218,9003 bd2 ba1.8k sqft3206 Ryan Cv, Byram, MS 39272Off Market
Nearby schools
GreatSchools rating
- 3/10Gary Road Elementary SchoolGrades: PK-2Distance: 2.1 mi
- 3/10Byram Middle SchoolGrades: 6-8Distance: 2.9 mi
- 5/10Terry High SchoolGrades: 9-12Distance: 7.4 mi
Schools provided by the listing agent
- Elementary: Gary Road
- Middle: Byram
- High: Terry
Source: MLS United. This data may not be complete. We recommend contacting the local school district to confirm school assignments for this home.
- Mississippi
- Hinds County
- Byram
- 39272
- 3202 Ryan Cv
