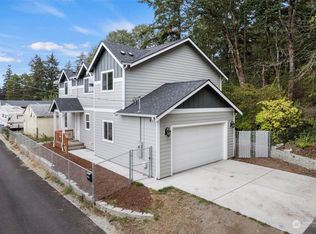
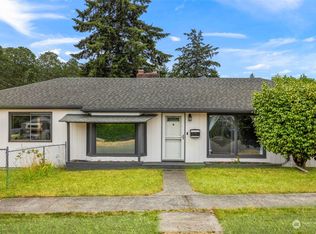
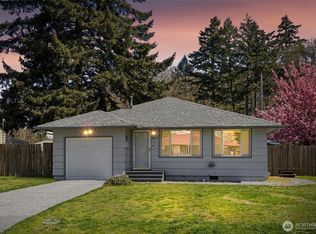
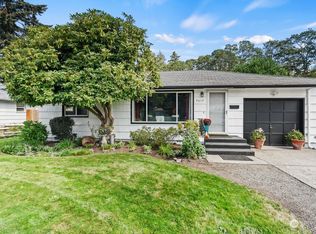
This newly renovated, single level 3BR, 2.5BA home features light, bright living spaces, an open floor plan, vaulted ceilings & easy-care LVP throughout. Chef's kitchen features a 12' breakfast bar island, Quartz counters, designer backsplash, stainless GE Profile appliances, custom cabinetry with soft-close doors & slide-outs + French Doors to the entertainment-sized backyard deck. Formal dining room is open to the kitchen for convenient hosting. King-sized primary retreat includes a private bath, linen closet & walk-in closet. Spa-quality primary bath features a 6-foot glass-enclosed shower with large format tile, Thermostatic rain showerhead, hand wand & spray head + Bluetooth-enabled ventilation fan & heated Aevar illuminated vanity mirror (for instant de-fogging). Two additional bedrooms are perfect for guests, home office, etc. Separate utility room makes laundry feel like less of a chore. Live worry free with the NEW wiring & updated electrical throughout, new plumbing, full insulation, energy efficient windows + 30-year composition roof, gutters & cement siding installed in 2026. Home is pre-wired for a mini split - So you can add A/C in the future! Oversized detached, 26'x30' garage offers unlimited potential with a dedicated 125-amp electrical panel, new insulated door, plumbed for cold water, cable & internet installed + additional 60-amp EV circuit. Potential for an ADU perhaps? This must-see home feels like brand new. Quality and detail throughout. Welcome Home!
Pending inspection
Listed by: COMPASS • Margo Hass-Klein
Price cut: $8K (6/23)
$610,000
3202 S 76th Street, Tacoma, WA 98409
3beds
1,676sqft
Single Family Residence
Built in 1953
0.34 Acres Lot
$607,200 Zestimate®
$364/sqft
$-- HOA
What's special
Open floor planEntertainment-sized backyard deckNewly renovatedSingle levelWalk-in closetLight bright living spacesSpa-quality primary bath
- 27 days |
- 543 |
- 25 |
Likely to sell faster than
Zillow last checked:
Listing updated:
Listed by:
Margo Hass-Klein,
COMPASS,
Chad Johnson,
Keller Williams Rty Tacoma
Source: NWMLS as distributed by MLS GRID,MLS#: 2535783
Facts & features
Interior
Bedrooms & bathrooms
- Bedrooms: 3
- Bathrooms: 3
- Full bathrooms: 2
- 1/2 bathrooms: 1
- Main level bathrooms: 3
- Main level bedrooms: 3
Primary bedroom
- Level: Main
Bedroom
- Level: Main
Bedroom
- Level: Main
Bathroom full
- Level: Main
Bathroom full
- Level: Main
Other
- Level: Main
Dining room
- Level: Main
Entry hall
- Level: Main
Kitchen without eating space
- Level: Main
Living room
- Level: Main
Utility room
- Level: Main
Heating
- Forced Air, Electric
Cooling
- None
Appliances
- Included: Dishwasher, Disposal, Refrigerator, Stove(s)/Range(s), Dishwasher(s), Garbage Disposal, Refrigerator(s)
Features
- Bath Off Primary, Dining Room
- Flooring: Vinyl Plank
- Doors: French Doors
- Windows: Dbl Pane/Storm Window
- Basement: None
- Has fireplace: No
Interior area
- Total structure area: 1,676
- Total interior livable area: 1,676 sqft
Property
Parking
- Total spaces: 2
- Parking features: Attached Garage, RV Parking
- Has attached garage: Yes
- Covered spaces: 2
Features
- Levels: One
- Stories: 1
- Entry location: Main
- Patio & porch: Bath Off Primary, Dbl Pane/Storm Window, Dining Room, French Doors, Vaulted Ceiling(s), Walk-In Closet(s)
- Has view: Yes
- View description: Territorial
Lot
- Size: 0.34 Acres
- Features: Dead End Street, Paved, Cable TV, Deck, Gas Available, High Speed Internet, RV Parking
- Topography: Level
Details
- Parcel number: 6395000130
- Zoning: res
- Special conditions: Standard
Construction
Type & style
- Home type: SingleFamily
- Architectural style: 1 Story
- Property subtype: Single Family Residence
Materials
- Cement Planked, Cement Plank
- Foundation: Poured Concrete
- Roof: Composition
Condition
- Year built: 1953
- Major remodel year: 2009
Utilities & green energy
- Electric: Company: Tacoma
- Sewer: Sewer Connected, Company: Tacoma
- Water: Public, Company: Tacoma
Community & HOA
Community
- Subdivision: Tacoma
Location
- Region: Tacoma
Financial & listing details
- Price per square foot: $364/sqft
- Tax assessed value: $442,800
- Annual tax amount: $5,101
- Date on market: 6/9/2026
- Cumulative days on market: 27 days
- Listing terms: Conventional,FHA,VA Loan
- Inclusions: Dishwasher(s), Garbage Disposal, Refrigerator(s), Stove(s)/Range(s)
Estimated market value
$607,200
$577,000 - $638,000
$2,650/mo
Price history
| Date | Event | Price |
|---|---|---|
| 6/27/2026 | Pending sale | $610,000$364/sqft |
Source: | ||
| 6/23/2026 | Price change | $610,000-1.3%$364/sqft |
Source: | ||
| 6/8/2026 | Listed for sale | $617,950$369/sqft |
Source: | ||
Public tax history
| Year | Property taxes | Tax assessment |
|---|---|---|
| 2024 | $4,821 +4.6% | $442,800 +7% |
| 2023 | $4,608 -12.1% | $413,800 -18% |
| 2022 | $5,239 +5% | $504,600 +16% |
| 2021 | $4,988 +32.5% | $435,000 +33% |
| 2019 | $3,764 -9.3% | $327,000 +12.9% |
| 2018 | $4,151 +13.4% | $289,600 +10.2% |
| 2017 | $3,662 +17.5% | $262,800 +33.7% |
| 2016 | $3,116 | $196,600 +9.7% |
| 2014 | $3,116 +9% | $179,200 +7.3% |
| 2013 | $2,859 | $167,000 +2.5% |
| 2012 | -- | $162,900 -12.4% |
| 2011 | -- | $185,900 -1.4% |
| 2010 | -- | $188,600 -11.4% |
| 2009 | -- | $212,900 -3.5% |
| 2008 | $2,638 +0% | $220,600 -2.1% |
| 2007 | $2,638 +214.5% | $225,400 +84.2% |
| 2002 | $839 | $122,400 -1.9% |
| 2001 | -- | $124,800 +9.3% |
| 2000 | -- | $114,200 |
Find assessor info on the county website
Monthly payment
Est. payment$--/mo
Payment breakdown
Explore the cost of this home by adjusting the details. Changes won't be saved.All calculations are estimates and provided by Zillow, Inc. for informational purposes only. Actual amounts may vary.
HOA fees may include property taxes on listings classified as Co-Ops. Contact the listing agent and/or owner for fee details.
Mortgage interest rates are dependent on a number of factors, including credit score, down payment, and repayment length. Interest rate data provided by Zillow Group Marketplace, Inc. as of 1/1/1970 from various mortgage lenders with which we have lead or other similar arrangements; the Estimated Payment is an average of those rates.
See how much you could borrow to make a competitive offer.
Climate risks
Neighborhood: South Tacoma
Nearby schools
GreatSchools rating
- 3/10Arlington Elementary SchoolGrades: PK-5Distance: 0.3 mi
- 3/10Gray Middle SchoolGrades: 6-8Distance: 1.1 mi
- 1/10Mt Tahoma High SchoolGrades: 9-12Distance: 1.1 mi
A local agent can set up tours, give advice and negotiate with sellers.
- Washington
- Pierce County
- Tacoma
- 98409
- South Tacoma
- 3202 S 76th Street