Skip main navigation
Off market
  • $333,100

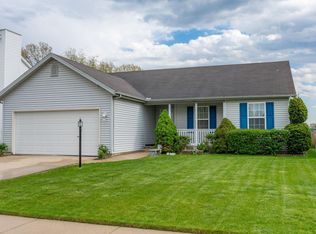
    3202 Sandwood Dr, South Bend, IN 46628

    4beds
    2,425sqft
    SingleFamily
    Built in 1999
    8,712 Square Feet Lot
    $333,100 Zestimate®
    $137/sqft
    $2,312 Estimated rent

    Home value

    $333,100

    $313,000 - $353,000

    $2,312/mo

    Zestimate® history
    Loading
    Loading...

    Owner options

    List your home for rent

    $2,312/mo

    Rent Zestimate®

    Find your next renter with Zillow Rental Manager. Plus, with online applications, you can quickly screen prospective tenants – for free.

    Learn more

    $2,312/mo

    Rent Zestimate®

    Refinance and save

    $2,093/mo

    Est. payment

    Refinancing to a lower rate could help reduce your monthly payments and save thousands over the life of the loan.

    See today's rates

    $2,093/mo

    Est. payment

    Explore your selling options

    Work with a Zillow partner agent

    Leverage their expertise and Zillow's premium Showcase listings to get your home seen by more buyers.

    Get started

    List with your own agent

    Get your home in front of millions of buyers by listing it on Zillow.

    Learn how to do it

    Sell it yourself

    Take full control of how buyers see your home on Zillow by listing For Sale by Owner (FSBO).

    List your home

    What's special

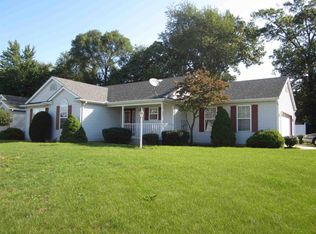
    For details and more pictures, call listing Agent: Sally Potts at (574) 514-2363 or http://cressyeverett.com/201518871 The amenities go on and on in this great 4 bedroom home! The landscaping speaks for itself! Large corner side lot is perfect for soccer or football. The vinyl fenced back yard is ideal for children and pets. No maintenance! Natural gas supplied outdoor kitchen is convenient for entertaining. No more lugging heavy propane tanks around! Lot backs up to woods for extra privacy. Sprinkling system. Covered Porch. Key-less entry. Security system. Beautiful wood floors on main level. Kitchen has ceramic floors and has been upgraded with stunning granite counter tops and tiled back-splashes . Custom built, mahogany, lighted bar in the finished basement with keg o rater and water fall sink is an outstanding focal point. Home theater includes 100" projector screen. Perfect for that man cave! The 2nd floor boasts a large master bedroom with en suite, two good sized bedrooms and an enormous finished 4th bedroom or bonus room with closet and windows. Laundry room on second floor is very convenient. Garage is wired for satelite. Ten minutes from Notre Dame, shopping, restaurant s and doctor's offices. Information deemed reliable but not guaranteed. Buyers to verify schools.

    This property is not currently displayed as for sale or rent on Zillow. This may be different from what's on other websites or public sources.
    Facts & features

    Interior

    Bedrooms & bathrooms
    • Bedrooms: 4
    • Bathrooms: 3
    • Full bathrooms: 2
    • 1/2 bathrooms: 1
    Heating
    • Forced air, Other, Gas
    Cooling
    • Central, Other
    Appliances
    • Included: Dishwasher, Dryer, Garbage disposal, Microwave, Range / Oven, Refrigerator, Washer
    Features
    • Flooring: Hardwood
    • Basement: Finished
    • Has fireplace: Yes
    Interior area
    • Total interior livable area: 2,425 sqft

    Property

    Parking
    • Parking features: Garage - Attached, On-street
    Lot
    • Size: 8,712 Square Feet
    Details
    • Parcel number: 710321232018000009

    Construction

    Type & style
    • Home type: SingleFamily
    Materials
    • Frame
    • Foundation: Slab
    • Roof: Asphalt
    Condition
    • Year built: 1999

    Community & HOA

    HOA
    • Has HOA: Yes
    • HOA fee: $2 monthly
    Location
    • Region: South Bend

    Financial & listing details

    • Price per square foot: $137/sqft
    • Tax assessed value: $269,600
    • Annual tax amount: $2,560

    Price history

    DateEventPrice
    9/8/2015Sold$166,500+0.6%$69/sqft
    Source: Agent Provided Report a problem
    6/15/2015Price change$165,500-1.2%$68/sqft
    Source: Cressy & Everett Real Estate #201518871 Report a problem
    5/17/2015Price change$167,500-1.5%$69/sqft
    Source: Cressy & Everett Real Estate #201518871 Report a problem
    5/9/2015Price change$170,000-3.1%$70/sqft
    Source: Cressy & Everett Real Estate #201518871 Report a problem
    5/2/2015Listed for sale$175,500-4.9%$72/sqft
    Source: Cressy & Everett Real Estate #201518871 Report a problem
    2/11/2015Listing removed$184,500$76/sqft
    Source: Cressy & Everett Real Estate #201440875 Report a problem
    10/9/2014Price change$184,500-2.6%$76/sqft
    Source: Cressy & Everett Real Estate #201440875 Report a problem
    9/17/2014Listed for sale$189,500$78/sqft
    Source: Cressy & Everett Real Estate #201440875 Report a problem

    Public tax history

    YearProperty taxesTax assessment
    2025$2,560 -0.4%$269,600 +23.7%
    2024$2,570 +11.6%$218,000 +0%
    2023$2,304 +5.3%$217,900 +12.8%
    2022$2,188 +1.4%$193,100 +5%
    2021$2,159 +31.7%$183,900 +1.3%
    2020$1,639 -8.5%$181,600 +10.8%
    2019$1,792 -6%$163,900 +7.1%
    2018$1,907 +10.5%$153,100
    2017$1,725 +3%$153,100 +11.7%
    2016$1,675 -2.6%$137,100 -1.2%
    2014$1,719 +16.4%$138,700 +14.7%
    2013$1,477 -1.6%$120,900 -1.2%
    2012$1,501 -19.1%$122,400 -17.4%
    2011$1,856 -0.4%$148,200
    2010$1,864 -4.2%$148,200 -7.5%
    2009$1,946 $160,200 +4.4%
    2007-- $153,500 -36.9%
    2006$2,282 +806.9%$243,200
    2004$252 -81.6%$243,200 -23.5%
    2003$1,369 $317,900 +1176.7%
    2001-- $24,900
    Find assessor info on the county website

    Neighborhood: 46628

    Nearby schools

    GreatSchools rating
    Schools provided by the listing agent
    • Elementary: Coquillard
    • Middle: Brown
    • High: Clay
    • District: South Bend Community School Corp.

    Source: The MLS. This data may not be complete. We recommend contacting the local school district to confirm school assignments for this home.

    Get pre-qualified for a loan
    At Zillow Home Loans, we can pre-qualify you in as little as 5 minutes with no impact to your credit score.

    An equal housing lender. NMLS #10287.