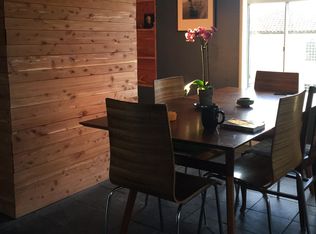
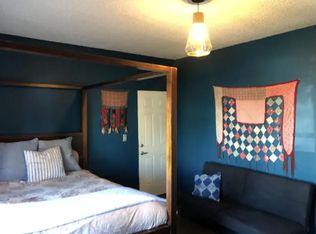
Transparently priced fixer! This SF-style Berkeley property is a large Victorian with upstairs and downstairs units, each with its own entrance from a charming, gated garden. Bring your vision to these high, coved ceiling rooms with beautiful hardwood floors in most rooms. Finish your favorite pad as the owner’s unit. So many original features. Enter the gate - the first door takes you up a flight of stairs to big windows, high ceilings, and a three-bedroom “apartment” above it all. There are magnificent dining and living rooms, with built-in cabinetry original to the property, replete with mirrors and glass. The second door leads to an entry with built-ins for shoes, sports equipment, luggage… and maybe your furry best friend’s leashes? This unit is as light-filled as the first, with high, coved ceilings and beautiful hardwood floors. In front, a large living room leads to a formal dining area and two bedrooms. The kitchen has an area with built-ins and a sink, and another area for laundry. In front, a private gated area with plum and lemon trees, and rows of herbs create the perfect gathering spot to debrief the day or make big plans for the future. Cool spot with lots of Berkeley culture, including the Starry Plough nearby. WalkScore® is 93 out of 100. BESO score 1.
Sold for $825,000
Zillow last checked:
Listing updated:
Bought with:
Elizabeth Cox, DRE #2144709
RE/MAX Gold Lake County
Source: bridgeMLS/CCAR/Bay East AOR,MLS#: 41136080
Price history
| Date | Event | Price |
|---|---|---|
| 8/14/2026 | Sold | $825,000+3.3%$369/sqft |
Source:  bridgeMLS/CCAR/Bay East AOR #41136080 Report a problem bridgeMLS/CCAR/Bay East AOR #41136080 Report a problem | ||
| 6/23/2026 | Pending sale | $799,000$357/sqft |
Source: bridgeMLS/CCAR/Bay East AOR #41136080 Report a problem | ||
| 6/15/2026 | Price change | $799,000+14.3%$357/sqft |
Source: bridgeMLS/CCAR/Bay East AOR #41136080 Report a problem | ||
| 5/27/2026 | Listed for sale | $699,000+197.4%$312/sqft |
Source: bridgeMLS/CCAR/Bay East AOR #41136080 Report a problem | ||
| 10/19/1999 | Sold | $235,000$105/sqft |
Source: Public Record Report a problem | ||


Get a cash offer in 3 minutes
Find out how much your home could sell for in as little as 3 minutes with a no-obligation cash offer.
Estimated market value
$820,200
