Skip main navigation
Sold for $278,500
  • $278,500

    3202 Shelby Ganges Rd, Shelby, OH 44875

    3beds
    1,236sqft
    Single Family Residence
    Built in 1979
    0.97 Acres Lot
    $278,400 Zestimate®
    $225/sqft
    $1,438 Estimated rent

    Home value

    $278,400

    $264,000 - $292,000

    $1,438/mo

    Zestimate® history
    Loading
    Loading...

    Owner options

    List your home for rent

    $1,438/mo

    Rent Zestimate®

    Find your next renter with Zillow Rental Manager. Plus, with online applications, you can quickly screen prospective tenants – for free.

    Learn more

    $1,438/mo

    Rent Zestimate®

    Refinance and save

    $1,461/mo

    Est. payment

    Refinancing to a lower rate could help reduce your monthly payments and save thousands over the life of the loan.

    See today's rates

    $1,461/mo

    Est. payment

    Explore your selling options

    Work with a Zillow partner agent

    Leverage their expertise and Zillow's premium Showcase listings to get your home seen by more buyers.

    Get started

    List with your own agent

    Get your home in front of millions of buyers by listing it on Zillow.

    Learn how to do it

    Sell it yourself

    Take full control of how buyers see your home on Zillow by listing For Sale by Owner (FSBO).

    List your home

    What's special

    Completely remodeled kitchenAttached two-car garageUpdated lightingBeautiful stone fireplaceStainless steel appliance packageQuartz countertopsSoft-close cabinetry
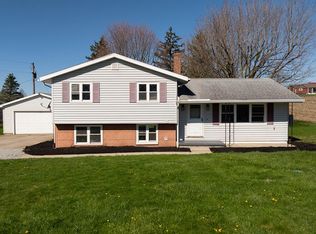
    This beautifully renovated 3-bedroom, 2-bath ranch is truly move-in ready. The living room features a beautiful stone fireplace and flows into the completely remodeled kitchen with soft-close cabinetry, quartz countertops, and a stainless steel appliance package. New luxury vinyl plank flooring and carpet extend throughout the home, both bathrooms have been tastefully remodeled, and the primary bedroom includes a private en-suite bathroom. Major updates include a new roof, gutters, septic system, windows, exterior doors, rear deck, energy-efficient heat pump with new ductwork and central air, updated plumbing, new water heater, 200-amp electrical panel, and updated lighting. The full basement, attached two-car garage, and detached barn provide exceptional storage space. Enjoy the peaceful country setting just outside of Shelby while remaining only minutes from town. Listing agent is employed by and has business affiliations with the seller.

    Zillow last checked:

    Listing updated:

    Listed by:

    Kaleb Packer 8002597670,

    I Heart Real Estate

    Bought with:

    Beverly Rosich, 0000442510

    Haring Realty, Inc.

    Source: MAR,MLS#: 9074019MLS Logo

    Facts & features

    Interior

    Bedrooms & bathrooms
    • Bedrooms: 3
    • Bathrooms: 2
    • Full bathrooms: 2
    • Main level bedrooms: 3
    Rooms
    • Room types: Dining Room, Living Room
    Primary bedroom
    • Level: Main
    • Area: 162.5
    • Dimensions: 13 x 12.5
    Bedroom 2
    • Level: Main
    • Area: 114
    • Dimensions: 9.5 x 12
    Bedroom 3
    • Level: Main
    • Area: 76.5
    • Dimensions: 8.5 x 9
    Dining room
    • Level: Main
    • Area: 162.5
    • Dimensions: 13 x 12.5
    Kitchen
    • Level: Main
    • Area: 175
    • Dimensions: 14 x 12.5
    Living room
    • Level: Main
    • Area: 292.5
    • Dimensions: 19.5 x 15
    Heating
    • Forced Air, Heat Pump
    Cooling
    • Central Air, Heat Pump
    Appliances
    • Included: Dishwasher, Electric Range, Electric Water Heater, Microwave, Refrigerator
    Features
    • Shower/Tub, Primary Bedroom with Bath
    • Flooring: Carpet, Luxury Vinyl
    • Windows: Vinyl
    • Basement: Full,Sump Pump
    • Number of fireplaces: 1
    • Fireplace features: Living Room, Wood Burning
    Interior area
    • Total structure area: 1,236
    • Total interior livable area: 1,236 sqft
    • Finished area above ground: 1,236

    Property

    Parking
    • Total spaces: 2
    • Parking features: Access to Dwelling, Attached, Garage, Concrete
    • Has attached garage: Yes
    • Has uncovered spaces: Yes
    Features
    • Stories: 1
    • Patio & porch: Deck
    • Exterior features: See Remarks, Other
    • Has view: Yes
    Lot
    • Size: 0.97 Acres
    • Dimensions: 0.9742
    • Features: Lawn, Views
    Details
    • Additional structures: Barn(s)
    • Parcel number: 0163225001001

    Construction

    Type & style
    • Home type: SingleFamily
    • Property subtype: Single Family Residence
    Materials
    • Stone, Vinyl Siding
    • Roof: Composition
    Condition
    • Year built: 1979

    Utilities & green energy

    • Sewer: Septic Tank
    • Water: Well

    Community & HOA

    Community
    • Security: Smoke Detector(s)
    Location
    • Region: Shelby

    Financial & listing details

    • Price per square foot: $225/sqft
    • Tax assessed value: $122,430
    • Annual tax amount: $1,664
    • Date on market: 7/14/2026
    • Listing terms: Cash,Conventional,FHA,USDA Loan,VA Loan

    Price history

    DateEventPrice
    8/14/2026Sold$278,500-0.5%$225/sqft
    Source: MAR #9074019 Report a problem
    8/11/2026Pending sale$279,900$226/sqft
    Source: MAR #9074019 Report a problem
    7/24/2026Contingent$279,900$226/sqft
    Source: MAR #9074019 Report a problem
    7/14/2026Listed for sale$279,900+179.9%$226/sqft
    Source: MAR #9074019 Report a problem
    10/31/2025Sold$100,000$81/sqft
    Source: Public Record Report a problem

    Public tax history

    YearProperty taxesTax assessment
    2025$1,664 0%$42,850
    2024$1,665 -0.2%$42,850
    2023$1,667 +6.2%$42,850 +16.1%
    2022$1,570 +31%$36,900
    2021$1,198 -0.1%$36,900
    2020$1,199 +14.2%$36,900 +17.4%
    2019$1,050 +2.1%$31,440
    2018$1,029 +1%$31,440
    2017$1,019 -0.9%$31,440 -1.3%
    2016$1,028 +0.6%$31,860
    2015$1,022 +3.6%$31,860
    2014$987 +1.2%$31,860
    2012$976 +82.9%$31,860
    2011$533 -48.7%$31,860 -8.2%
    2010$1,039 +11.7%$34,710
    2009$930 -1%$34,710
    2008$940 -79.8%$34,710 +0%
    2006$4,649 $34,707
    Find assessor info on the county website

    Neighborhood: 44875

    Nearby schools

    GreatSchools rating
    Schools provided by the listing agent
    • District: Shelby City Schools

    Source: MAR. This data may not be complete. We recommend contacting the local school district to confirm school assignments for this home.

    Sell for more on Zillow
    Get a Zillow Showcase℠ listing at no additional cost and you could sell for .
    $278,400
    2% more
    +$5,568
    With Zillow Showcase(estimated)
    $283,968
    Sell for more on Zillow
    Get a Zillow Showcase℠ listing at no additional cost and you could sell for .
    $278,400
    2% more
    +$5,568
    With Zillow Showcase(estimated)
    $283,968