Updated and thoughtfully improved, this turnkey townhome in the newest phase of Oakbrook offers an easy, low-maintenance lifestyle in a prime Farmers Branch location. Owned solar panels provide energy savings with bill credits, while major system upgrades include new electrical wiring, radiant barrier, new HVAC, replaced attic stairs, air duct cleaning, and more. The private turfed backyard creates a true lock-and-leave outdoor space with virtually no upkeep, and interior improvements like the converted walk-in primary shower, tiled guest bath, new storm doors, and upgraded appliances make the home feel move-in ready from day one. Located next to Brookhaven Country Club, residents can enjoy access to one of North Texas’ premier private club experiences, featuring multiple golf courses, tennis courts, pickleball, fitness amenities, and year-round social events. With quick access to Addison dining, major highways, and both Dallas Love Field and DFW Airport, this location makes commuting and weekend plans easy. Low maintenance, energy efficient, and extensively updated—this is the kind of home buyers wait for. Schedule your showing today!
Sold
Price Unknown
3202 Silent Oak, Farmers Branch, TX 75234
3beds
1,907sqft
Townhouse
Built in 1984
4,791 Square Feet Lot
$388,500 Zestimate®
$--/sqft
$2,839 Estimated rent
Home value
$388,500
$357,000 - $420,000
$2,839/mo
Zestimate® history
Owner options
List your home for rent
$2,839/mo
Rent Zestimate®
Find your next renter with Zillow Rental Manager. Plus, with online applications, you can quickly screen prospective tenants – for free.
$2,839/mo
Rent Zestimate®
Refinance and save
$300/mo
Est. payment
Refinancing to a lower rate could help reduce your monthly payments and save thousands over the life of the loan.
$300/mo
Est. payment
Explore your selling options
Work with a Zillow partner agent
Leverage their expertise and Zillow's premium Showcase listings to get your home seen by more buyers.
Get startedList with your own agent
Get your home in front of millions of buyers by listing it on Zillow.
Learn how to do itSell it yourself
Take full control of how buyers see your home on Zillow by listing For Sale by Owner (FSBO).
List your homeWhat's special
Extensively updatedTurnkey townhomeNew storm doorsPrivate turfed backyardTiled guest bathUpgraded appliancesConverted walk-in primary shower
Zillow last checked:
Listing updated:
Listed by:
Nick Surguine 0670854,
Surge Real Estate 469-333-3114
Bought with:
Judy Jobin, 0664597
Fathom Realty LLC
Source: NTREIS,MLS#: 21263271
Facts & features
Interior
Bedrooms & bathrooms
- Bedrooms: 3
- Bathrooms: 3
- Full bathrooms: 3
Primary bedroom
- Features: Ceiling Fan(s)
- Level: First
- Dimensions: 17 x 16
Bedroom
- Features: Ceiling Fan(s), Split Bedrooms, Walk-In Closet(s)
- Level: First
- Dimensions: 10 x 13
Bedroom
- Features: Ceiling Fan(s), En Suite Bathroom, Split Bedrooms
- Level: First
- Dimensions: 13 x 11
Primary bathroom
- Features: Built-in Features, Dual Sinks, Linen Closet
- Level: First
- Dimensions: 14 x 6
Breakfast room nook
- Level: First
- Dimensions: 15 x 15
Other
- Features: Built-in Features
- Level: First
- Dimensions: 7 x 7
Other
- Features: Built-in Features
- Level: First
- Dimensions: 5 x 7
Kitchen
- Features: Built-in Features, Dual Sinks, Eat-in Kitchen, Granite Counters, Pantry
- Level: First
- Dimensions: 13 x 10
Living room
- Features: Ceiling Fan(s), Fireplace
- Level: First
- Dimensions: 26 x 13
Office
- Features: Ceiling Fan(s)
- Level: First
- Dimensions: 11 x 13
Utility room
- Features: Built-in Features
- Level: First
- Dimensions: 3 x 6
Heating
- Central, Electric, Solar
Cooling
- Central Air, Ceiling Fan(s), Electric
Appliances
- Included: Dishwasher, Electric Cooktop, Electric Oven, Electric Water Heater, Disposal, Microwave, Refrigerator
- Laundry: Washer Hookup, Electric Dryer Hookup, In Hall
Features
- Decorative/Designer Lighting Fixtures, Eat-in Kitchen, Granite Counters, High Speed Internet, Pantry, Paneling/Wainscoting, Cable TV, Vaulted Ceiling(s), Natural Woodwork, Walk-In Closet(s)
- Flooring: Carpet, Tile, Wood
- Windows: Skylight(s), Shutters, Window Coverings
- Has basement: No
- Number of fireplaces: 1
- Fireplace features: Living Room, Masonry, Wood Burning
Interior area
- Total interior livable area: 1,907 sqft
Property
Parking
- Total spaces: 2
- Parking features: Additional Parking, Door-Multi, Driveway, Garage Faces Front, Garage, Garage Door Opener
- Attached garage spaces: 2
Features
- Levels: One
- Stories: 1
- Patio & porch: Patio
- Exterior features: Lighting, Private Yard, Rain Gutters
- Pool features: None, Community
- Fencing: Wood
Lot
- Size: 4,791 Square Feet
- Features: No Backyard Grass, Zero Lot Line
Details
- Additional structures: None
- Parcel number: 24140100000120000
Construction
Type & style
- Home type: Townhouse
- Architectural style: Traditional
- Property subtype: Townhouse
- Attached to another structure: Yes
Materials
- Brick, Wood Siding
- Foundation: Slab
- Roof: Composition,Shingle
Condition
- Year built: 1984
Utilities & green energy
- Electric: Photovoltaics Seller Owned
- Sewer: Public Sewer
- Water: Public
- Utilities for property: Sewer Available, Separate Meters, Underground Utilities, Water Available, Cable Available
Green energy
- Energy efficient items: Insulation
- Energy generation: Solar
Community & HOA
Community
- Features: Golf, Pool, Curbs, Sidewalks
- Security: Security System, Smoke Detector(s)
- Subdivision: Oakbrook On Brookhaven Ph 01c
HOA
- Has HOA: Yes
- Amenities included: Maintenance Front Yard
- Services included: All Facilities, Association Management, Maintenance Grounds
- HOA fee: $300 monthly
- HOA name: Advanced Association Management
- HOA phone: 972-248-2238
Location
- Region: Farmers Branch
Financial & listing details
- Tax assessed value: $367,400
- Annual tax amount: $7,442
- Date on market: 5/12/2026
- Cumulative days on market: 11 days
- Listing terms: Cash,Conventional,FHA,VA Loan
- Exclusions: Any security cameras
Price history
| Date | Event | Price |
|---|---|---|
| 6/5/2026 | Sold | -- |
Source: NTREIS #21263271 Report a problem | ||
| 5/31/2026 | Pending sale | $429,995$225/sqft |
Source: NTREIS #21263271 Report a problem | ||
| 5/23/2026 | Contingent | $429,995$225/sqft |
Source: NTREIS #21263271 Report a problem | ||
| 5/12/2026 | Listed for sale | $429,995+7.5%$225/sqft |
Source: NTREIS #21263271 Report a problem | ||
| 8/26/2024 | Sold | -- |
Source: BHHS PenFed solds #a54a83be282a6db23f89eed0405bb222 Report a problem | ||
| 8/12/2024 | Pending sale | $400,000$210/sqft |
Source: NTREIS #20526840 Report a problem | ||
| 7/31/2024 | Contingent | $400,000$210/sqft |
Source: NTREIS #20526840 Report a problem | ||
| 6/27/2024 | Listed for sale | $400,000$210/sqft |
Source: NTREIS #20526840 Report a problem | ||
| 6/13/2024 | Listing removed | -- |
Source: NTREIS #20526840 Report a problem | ||
| 6/6/2024 | Price change | $400,000-3.6%$210/sqft |
Source: NTREIS #20526840 Report a problem | ||
| 5/17/2024 | Listed for sale | $415,000$218/sqft |
Source: NTREIS #20526840 Report a problem | ||
| 4/22/2024 | Listing removed | -- |
Source: NTREIS #20526840 Report a problem | ||
| 4/8/2024 | Pending sale | $415,000$218/sqft |
Source: NTREIS #20526840 Report a problem | ||
| 4/1/2024 | Contingent | $415,000$218/sqft |
Source: NTREIS #20526840 Report a problem | ||
| 3/18/2024 | Listed for sale | $415,000$218/sqft |
Source: NTREIS #20526840 Report a problem | ||
| 3/13/2024 | Contingent | $415,000$218/sqft |
Source: NTREIS #20526840 Report a problem | ||
| 2/29/2024 | Listed for sale | $415,000$218/sqft |
Source: NTREIS #20526840 Report a problem | ||
Public tax history
| Year | Property taxes | Tax assessment |
|---|---|---|
| 2025 | $2,090 +77.5% | $367,400 +16.3% |
| 2024 | $1,177 +12.8% | $315,810 +23.4% |
| 2023 | $1,044 +1.7% | $255,830 |
| 2022 | $1,026 +0.9% | $255,830 +25.5% |
| 2021 | $1,016 +10.5% | $203,890 |
| 2020 | $920 +4.4% | $203,890 +17.9% |
| 2019 | $881 -1.6% | $172,990 |
| 2018 | $896 -68.1% | $172,990 |
| 2017 | $2,803 -26.2% | $172,990 |
| 2016 | $3,799 -0.3% | $172,990 |
| 2015 | $3,811 | $172,990 |
| 2014 | $3,811 | $172,990 |
| 2013 | -- | -- |
| 2012 | -- | -- |
| 2011 | -- | -- |
| 2010 | -- | -- |
| 2009 | -- | -- |
| 2008 | -- | -- |
| 2007 | -- | -- |
| 2005 | -- | -- |
| 2004 | -- | -- |
| 2003 | -- | -- |
| 2002 | -- | -- |
| 2001 | -- | -- |
Find assessor info on the county website
Neighborhood: Oakbrook
Nearby homes
- $509,5003 bd3 ba1.8k sqft3204 Silent Oak, Farmers Branch, TX 75234Off Market
- $258,5002 bd2 ba1.4k sqft3164 Pin Oak Ct, Farmers Branch, TX 75234Off Market

- $--2 bd3 ba1.5k sqft3162 Pin Oak Ct, Farmers Branch, TX 75234Sold
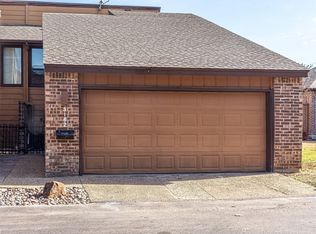
- $100-- bd-- ba-- sqft9001 Silent Oak, Farmers Branch, TX 75234Off Market
- $490,4003 bd3 ba2.4k sqft3206 Silent Oak, Farmers Branch, TX 75234Off Market
- $---- bd-- ba-- sqft3206 Silent Oak, Dallas, TX 75234Off Market
- $446,5003 bd3 ba2.3k sqft3208 Silent Oak, Farmers Branch, TX 75234Off Market
- $385,6003 bd3 ba1.9k sqft3224 Silent Oak, Farmers Branch, TX 75234Off Market
Nearby schools
GreatSchools rating
- 6/10McLaughlin Strickland Elementary SchoolGrades: PK-5Distance: 0.3 mi
- 6/10Field Middle SchoolGrades: 6-8Distance: 1.9 mi
- 3/10Turner High SchoolGrades: 9-12Distance: 1.3 mi
Schools provided by the listing agent
- Elementary: Mclaughlin
- Middle: Field
- High: Turner
- District: Carrollton-Farmers Branch ISD
Source: NTREIS. This data may not be complete. We recommend contacting the local school district to confirm school assignments for this home.
Get a cash offer in 3 minutes
Find out how much your home could sell for in as little as 3 minutes with a no-obligation cash offer.
Estimated market value
$388,500
Get a cash offer in 3 minutes
Find out how much your home could sell for in as little as 3 minutes with a no-obligation cash offer.
Estimated market value
$388,500
- Texas
- Dallas County
- Farmers Branch
- 75234
- Oakbrook
- 3202 Silent Oak
Nearby cities
Nearby neighborhoods
Nearby zip codes
Other Farmers Branch Topics
