Skip main navigation
Sold for $386,000
  • $386,000

    3202 Stonewall Dr, Bartlesville, OK 74006

    5beds
    2,986sqft
    Single Family Residence
    Built in 2009
    9,626 Square Feet Lot
    $386,000 Zestimate®
    $129/sqft
    $2,122 Estimated rent

    Home value

    $386,000

    $351,000 - $421,000

    $2,122/mo

    Zestimate® history
    Loading
    Loading...

    Owner options

    List your home for rent

    $2,122/mo

    Rent Zestimate®

    Find your next renter with Zillow Rental Manager. Plus, with online applications, you can quickly screen prospective tenants – for free.

    Learn more

    $2,122/mo

    Rent Zestimate®

    Refinance and save

    $2,786/mo

    Est. payment

    Refinancing to a lower rate could help reduce your monthly payments and save thousands over the life of the loan.

    See today's rates

    $2,786/mo

    Est. payment

    Explore your selling options

    Work with a Zillow partner agent

    Leverage their expertise and Zillow's premium Showcase listings to get your home seen by more buyers.

    Get started

    List with your own agent

    Get your home in front of millions of buyers by listing it on Zillow.

    Learn how to do it

    Sell it yourself

    Take full control of how buyers see your home on Zillow by listing For Sale by Owner (FSBO).

    List your home

    What's special

    Community pondCommunity poolThoughtful design throughoutRing doorbell camOpen-concept layoutOpen floorplanUpgraded garage door springs
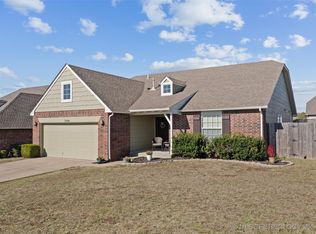
    Welcome to the model home of Park Place Additio, built by PMC Homes and loaded with lots of upgrades. Perfectly positioned next door to the neighborhood clubhouse, community pool, and community pond, this stunning home offers the ultimate combination of luxury, space, and lifestyle. From the moment you walk in, you'll be captivated by the open floorplan, soaring vaulted ceilings, and thoughtful design throughout. With 4 spacious bedrooms plus a dedicated office that can easily serve as a 5th bedroom, and 3 full bathrooms, there's room for everyone. The primary suite is privately tucked away from the secondary bedrooms, offering the retreat you deserve. Upstairs, two additional bedrooms surround a large loft that serves as the perfect second living space. And for the fitness enthusiast, a dedicated gym space means you never have to leave home for a workout. The open-concept layout flows effortlessly through 10' ceilings throughout, creating an airy, grand feel in every room. The kitchen features a commercial-style faucet, and the home is equipped with a Ring Alarm Pro system with wired and wireless sensors plus a Ring doorbell cam, giving you peace of mind from day one. Step outside and discover the crown jewel of the backyard: a fully finished, heated and cooled 12' x 16' "she-shed" insulated, floored, and ready for whatever your imagination brings. Additional highlights include upgraded garage door springs, a flex room/loft, and blazing-fast 2 Gig Fiber Internet by BluePeak, because modern living demands modern connectivity. This one truly has it all. Don't miss your chance to own the home the neighborhood was built around.

    Zillow last checked:

    Listing updated:

    Listed by:

    Meghan Snead 918-698-5927,

    Keller Williams Realty

    Bought with:

    Steve Russell, 160655

    McGraw, REALTORS

    Source: MLS Technology, Inc.,MLS#: 2614793MLS LogoOriginating MLS: MLS Technology

    Facts & features

    Interior

    Bedrooms & bathrooms
    • Bedrooms: 5
    • Bathrooms: 3
    • Full bathrooms: 3
    Primary bedroom
    • Description: Master Bedroom,Walk-in Closet
    • Level: First
    Bedroom
    • Description: Bedroom,
    • Level: First
    Bedroom
    • Description: Bedroom,Walk-in Closet
    • Level: Second
    Bedroom
    • Description: Bedroom,Walk-in Closet
    • Level: Second
    Primary bathroom
    • Description: Master Bath,Double Sink,Full Bath,Separate Shower,Whirlpool
    • Level: First
    Dining room
    • Description: Dining Room,Formal
    • Level: First
    Game room
    • Description: Game/Rec Room,
    • Level: Second
    Kitchen
    • Description: Kitchen,Breakfast Nook,Pantry
    • Level: First
    Living room
    • Description: Living Room,Fireplace,Great Room
    • Level: First
    Utility room
    • Description: Utility Room,Inside
    • Level: First
    Heating
    • Central, Gas
    Cooling
    • Central Air
    Appliances
    • Included: Dishwasher, Electric Water Heater, Disposal, Microwave, Oven, Range
    • Laundry: Electric Dryer Hookup, Gas Dryer Hookup
    Features
    • Granite Counters, High Speed Internet, Vaulted Ceiling(s), Ceiling Fan(s), Programmable Thermostat
    • Flooring: Carpet, Vinyl
    • Doors: Insulated Doors
    • Windows: Vinyl, Insulated Windows
    • Basement: None
    • Number of fireplaces: 1
    • Fireplace features: Gas Log
    Interior area
    • Total structure area: 2,986
    • Total interior livable area: 2,986 sqft

    Property

    Parking
    • Total spaces: 2
    • Parking features: Attached, Garage
    • Attached garage spaces: 2
    Features
    • Levels: Two
    • Stories: 2
    • Patio & porch: Covered, Patio
    • Exterior features: Sprinkler/Irrigation, Landscaping, Rain Gutters
    • Pool features: None
    • Fencing: Privacy
    Lot
    • Size: 9,626 Square Feet
    • Features: None
    Details
    • Additional structures: Shed(s)
    • Parcel number: 01032500601700000001

    Construction

    Type & style
    • Home type: SingleFamily
    • Property subtype: Single Family Residence
    Materials
    • Brick, Stucco, Wood Frame
    • Foundation: Slab
    • Roof: Asphalt,Fiberglass
    Condition
    • Year built: 2009

    Utilities & green energy

    • Sewer: Public Sewer
    • Water: Public
    • Utilities for property: Cable Available, Electricity Available, Natural Gas Available, Water Available
    Green energy
    • Energy efficient items: Doors, Insulation, Windows

    Community & HOA

    Community
    • Features: Gutter(s), Sidewalks
    • Security: No Safety Shelter, Security System Owned, Smoke Detector(s)
    • Subdivision: Park Place Addn
    HOA
    • Has HOA: Yes
    • Amenities included: Clubhouse, Pool
    • HOA fee: $375 annually
    Location
    • Region: Bartlesville

    Financial & listing details

    • Price per square foot: $129/sqft
    • Tax assessed value: $367,265
    • Annual tax amount: $3,572
    • Date on market: 4/27/2026
    • Cumulative days on market: 47 days
    • Listing terms: Conventional,FHA,VA Loan

    Price history

    DateEventPrice
    7/23/2026Sold$386,000-3.5%$129/sqft
    Source: MLS Technology, Inc. #2614793 Report a problem
    6/17/2026Pending sale$400,000$134/sqft
    Source: MLS Technology, Inc. #2614793 Report a problem
    5/13/2026Price change$400,000+0%$134/sqft
    Source: MLS Technology, Inc. #2614793 Report a problem
    5/1/2026Listed for sale$399,900+3.9%$134/sqft
    Source: MLS Technology, Inc. #2614793 Report a problem
    11/1/2025Sold$385,000-1.3%$129/sqft
    Source: MLS Technology, Inc. #2530156 Report a problem
    9/24/2025Pending sale$390,000$131/sqft
    Source: MLS Technology, Inc. #2530156 Report a problem
    9/4/2025Price change$390,000-2.5%$131/sqft
    Source: MLS Technology, Inc. #2530156 Report a problem
    7/19/2025Price change$400,000-3.6%$134/sqft
    Source: MLS Technology, Inc. #2530156 Report a problem
    7/15/2025Listed for sale$415,000+75.1%$139/sqft
    Source: MLS Technology, Inc. #2530156 Report a problem
    2/2/2010Sold$237,000$79/sqft
    Source: Public Record Report a problem

    Public tax history

    YearProperty taxesTax assessment
    2025$3,572 -0.1%$31,680 +3%
    2024$3,574 +4%$30,757 +3%
    2023$3,436 +2.5%$29,861 +3%
    2022$3,353 +5.1%$28,992 +3%
    2021$3,189 -2.2%$28,147
    2020$3,260 0%$28,147
    2019$3,261 +1.3%$28,147 +3%
    2017$3,220 $27,324
    2016$3,220 +6.6%$27,324
    2015$3,022 -1.2%$27,324
    2014$3,058 +54.2%$27,324
    2013$1,983 -37.6%$27,324 -4%
    2012$3,177 $28,464
    2011-- $28,464 +7.1%
    2010-- $26,568
    2009-- $26,568 +5089.1%
    2008-- $512
    2007-- $512
    2006-- $512
    Find assessor info on the county website

    Neighborhood: 74006

    Nearby schools

    GreatSchools rating
    Schools provided by the listing agent
    • Elementary: Wayside
    • High: Bartlesville
    • District: Bartlesville - Sch Dist (81)

    Source: MLS Technology, Inc.. This data may not be complete. We recommend contacting the local school district to confirm school assignments for this home.

    Get pre-qualified for a loan
    At Zillow Home Loans, we can pre-qualify you in as little as 5 minutes with no impact to your credit score.

    An equal housing lender. NMLS #10287.