Beautifully Updated 5-Bedroom Culdasac Home with Game Room, backyard workshop and climate controlled garage in McKinney!
This spacious two-story brick home has been extensively updated and is move-in ready. Recent updates include fresh interior and exterior paint, brand-new siding, new carpet, wood-look laminate flooring, new light fixtures, and new water heater. The home features formal living and dining areas, a bright family room with gas fireplace, and a stylish kitchen with granite countertops, stainless steel appliances, and a breakfast bar. The
enormous primary suite offers a garden tub, separate shower, and large walk-in closet. Upstairs game room provides extra living space. Enjoy the outdoors under the covered patio with natural gas connection and utilize the adjacent workshop for hobbies or storage. Two car garage also features an insulated garage door and mini-split HVAC that keeps the space just as cool or warm as you might prefer. Conveniently located in
McKinney — don’t miss this upgraded treasure!
Sold
Price Unknown
3202 Tansy Ct, McKinney, TX 75070
5beds
3,266sqft
Single Family Residence
Built in 1996
8,276 Square Feet Lot
$526,700 Zestimate®
$--/sqft
$2,987 Estimated rent
Home value
$526,700
$495,000 - $558,000
$2,987/mo
Zestimate® history
Owner options
List your home for rent
$2,987/mo
Rent Zestimate®
Find your next renter with Zillow Rental Manager. Plus, with online applications, you can quickly screen prospective tenants – for free.
$2,987/mo
Rent Zestimate®
Refinance and save
$200/mo
Est. payment
Refinancing to a lower rate could help reduce your monthly payments and save thousands over the life of the loan.
$200/mo
Est. payment
Explore your selling options
Work with a Zillow partner agent
Leverage their expertise and Zillow's premium Showcase listings to get your home seen by more buyers.
Get startedList with your own agent
Get your home in front of millions of buyers by listing it on Zillow.
Learn how to do itSell it yourself
Take full control of how buyers see your home on Zillow by listing For Sale by Owner (FSBO).
List your homeWhat's special
Gas fireplaceBackyard workshopAdjacent workshopStainless steel appliancesCuldasac homeBright family roomGranite countertops
Zillow last checked:
Listing updated:
Listed by:
Christopher Mays 0661648,
Briggs Freeman Sotheby's Int'l 214-350-0400
Bought with:
Hannah Ewing
Acquisto Real Estate
Source: NTREIS,MLS#: 21076277
Facts & features
Interior
Bedrooms & bathrooms
- Bedrooms: 5
- Bathrooms: 3
- Full bathrooms: 3
Primary bedroom
- Features: Dual Sinks, Garden Tub/Roman Tub, Walk-In Closet(s)
- Level: Second
- Dimensions: 22 x 17
Primary bedroom
- Features: Built-in Features
- Level: Second
- Dimensions: 10 x 9
Bedroom
- Features: Ceiling Fan(s), Walk-In Closet(s)
- Level: Second
- Dimensions: 15 x 11
Bedroom
- Features: Built-in Features, Ceiling Fan(s), Walk-In Closet(s)
- Level: Second
- Dimensions: 12 x 11
Bedroom
- Features: Ceiling Fan(s), Walk-In Closet(s)
- Level: Second
- Dimensions: 12 x 11
Bedroom
- Features: Walk-In Closet(s)
- Level: First
- Dimensions: 11 x 10
Primary bathroom
- Features: Built-in Features, Garden Tub/Roman Tub
- Level: Second
- Dimensions: 10 x 9
Dining room
- Level: First
- Dimensions: 11 x 12
Family room
- Level: First
- Dimensions: 20 x 15
Other
- Features: Built-in Features
- Level: First
- Dimensions: 7 x 7
Game room
- Level: First
- Dimensions: 18 x 14
Kitchen
- Features: Eat-in Kitchen
- Level: First
- Dimensions: 22 x 11
Living room
- Level: First
- Dimensions: 12 x 11
Utility room
- Level: First
- Dimensions: 7 x 6
Heating
- Central, Natural Gas
Cooling
- Electric
Appliances
- Included: Dishwasher, Gas Cooktop, Disposal, Gas Oven, Gas Range, Gas Water Heater
- Laundry: Washer Hookup, Electric Dryer Hookup, Laundry in Utility Room
Features
- Chandelier, Cathedral Ceiling(s), Decorative/Designer Lighting Fixtures, Eat-in Kitchen, Granite Counters, Open Floorplan, Pantry
- Flooring: Carpet, Tile, Vinyl
- Has basement: No
- Number of fireplaces: 1
- Fireplace features: Gas, Gas Log, Living Room
Interior area
- Total interior livable area: 3,266 sqft
Property
Parking
- Total spaces: 2
- Parking features: Alley Access, Concrete, Door-Single, Garage, Garage Door Opener, Heated Garage, Kitchen Level, Lighted, Garage Faces Rear
- Attached garage spaces: 2
Features
- Levels: Two
- Stories: 2
- Patio & porch: Rear Porch, Covered, Front Porch
- Exterior features: Lighting, Outdoor Living Area, Other
- Pool features: None
- Fencing: High Fence,Wood
Lot
- Size: 8,276 Square Feet
- Features: Cul-De-Sac, Interior Lot, Irregular Lot, Few Trees
Details
- Additional structures: Outbuilding, Shed(s), Workshop
- Parcel number: R310300A04401
Construction
Type & style
- Home type: SingleFamily
- Architectural style: Traditional,Detached
- Property subtype: Single Family Residence
Materials
- Brick
- Roof: Composition,Shingle
Condition
- Year built: 1996
Utilities & green energy
- Sewer: Public Sewer
- Water: Public
- Utilities for property: Electricity Connected, Sewer Available, Underground Utilities, Water Available
Community & HOA
Community
- Features: Curbs, Sidewalks
- Security: Carbon Monoxide Detector(s), Fire Alarm
- Subdivision: Eldorado Heights
HOA
- Has HOA: Yes
- Services included: Association Management, Maintenance Grounds
- HOA fee: $200 annually
- HOA name: Edorado Heights HOA, First Service Residential
- HOA phone: 469-215-4262
Location
- Region: Mckinney
Financial & listing details
- Tax assessed value: $547,659
- Annual tax amount: $7,237
- Date on market: 10/3/2025
- Cumulative days on market: 24 days
- Listing terms: Cash,Conventional,VA Loan
- Exclusions: Porsche in garage is not included but negotiable.
- Electric utility on property: Yes
Price history
| Date | Event | Price |
|---|---|---|
| 11/10/2025 | Sold | -- |
Source: NTREIS #21076277 Report a problem | ||
| 11/3/2025 | Pending sale | $549,000$168/sqft |
Source: NTREIS #21076277 Report a problem | ||
| 10/14/2025 | Price change | $549,000-5.8%$168/sqft |
Source: NTREIS #21076277 Report a problem | ||
| 10/3/2025 | Listed for sale | $583,000+80%$179/sqft |
Source: NTREIS #21076277 Report a problem | ||
| 10/15/2019 | Sold | -- |
Source: BHHS PenFed TX solds #14181043_75070 Report a problem | ||
| 9/24/2019 | Pending sale | $323,900$99/sqft |
Source: Berkshire Hathawayhs Penfed Tx Report a problem | ||
| 8/5/2019 | Listed for sale | $323,900$99/sqft |
Source: Berkshire Hathawayhs Penfed Tx Report a problem | ||
Public tax history
| Year | Property taxes | Tax assessment |
|---|---|---|
| 2025 | $7,237 +4.3% | $522,127 +10% |
| 2024 | $6,939 +11.3% | $474,661 +10% |
| 2023 | $6,237 -11.6% | $431,510 +10% |
| 2022 | $7,054 +1.7% | $392,282 +10% |
| 2021 | $6,936 +5.4% | $356,620 +10% |
| 2020 | $6,584 +31.9% | $324,200 -4.1% |
| 2019 | $4,993 -1.1% | $337,956 -1.6% |
| 2018 | $5,048 +2.4% | $343,420 +1.9% |
| 2017 | $4,930 | $336,940 +8.8% |
| 2016 | $4,930 +2% | $309,773 +15% |
| 2015 | $4,832 | $269,423 +14.6% |
| 2014 | $4,832 | $235,164 +9.1% |
| 2013 | -- | $215,566 +6.4% |
| 2012 | -- | $202,604 -3.4% |
| 2011 | -- | $209,783 -2.4% |
| 2010 | -- | $214,835 +3.3% |
| 2009 | -- | $208,000 -0.5% |
| 2008 | -- | $208,984 +0.8% |
| 2007 | -- | $207,269 +6.2% |
| 2006 | -- | $195,093 +3.6% |
| 2005 | -- | $188,303 -4.2% |
| 2004 | -- | $196,623 -1% |
| 2003 | -- | $198,699 +0.8% |
| 2002 | -- | $197,195 -0.3% |
| 2001 | -- | $197,726 +4.9% |
| 2000 | -- | $188,413 |
Find assessor info on the county website
Neighborhood: Eldorado Heights
Nearby homes
- $457,9004 bd3 ba2.8k sqft3204 Tansy Ct, McKinney, TX 75070Off Market
- $532,2004 bd3 ba2.9k sqft3200 Tansy Ct, McKinney, TX 75070Off Market
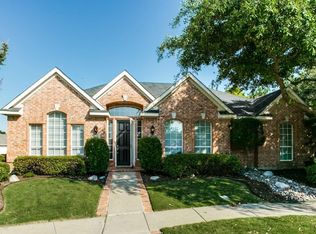
- $403,1004 bd2 ba2k sqft3123 Cactus Dr, McKinney, TX 75070Off Market
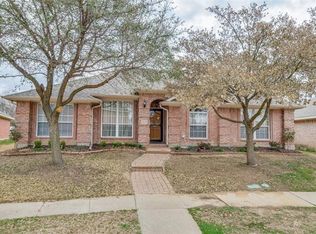
- $427,1004 bd2 ba2.1k sqft3125 Cactus Dr, McKinney, TX 75070Off Market

- $448,3004 bd2 ba2k sqft3121 Cactus Dr, McKinney, TX 75070Off Market
- $399,2003 bd2 ba1.8k sqft3201 Tansy Ct, McKinney, TX 75070Off Market
- $488,7004 bd3 ba2.6k sqft3127 Cactus Dr, McKinney, TX 75070Off Market
- $--3 bd2 ba1.8k sqft3205 Tansy Ct, McKinney, TX 75070Sold
Nearby schools
GreatSchools rating
- 6/10Arthur High Mcneil Elementary SchoolGrades: K-5Distance: 0.8 mi
- 9/10Dowell Middle SchoolGrades: 6-8Distance: 2.4 mi
- 7/10McKinney High SchoolGrades: 9-12Distance: 3 mi
Schools provided by the listing agent
- Elementary: Mcneil
- Middle: Dowell
- High: Mckinney
- District: McKinney ISD
Source: NTREIS. This data may not be complete. We recommend contacting the local school district to confirm school assignments for this home.
Get a cash offer in 3 minutes
Find out how much your home could sell for in as little as 3 minutes with a no-obligation cash offer.
Estimated market value
$526,700
Get a cash offer in 3 minutes
Find out how much your home could sell for in as little as 3 minutes with a no-obligation cash offer.
Estimated market value
$526,700
- Texas
- Collin County
- McKinney
- 75070
- Eldorado Heights
- 3202 Tansy Ct
Nearby cities
Nearby neighborhoods
Nearby zip codes
Other McKinney Topics
