Welcome to the beautiful neighborhood of Franklin Farm! This bright and sunny home is move- in ready with fresh neutral paint throughout entire home, brand new floors in kitchen and main level bathroom, and new designer light fixtures!
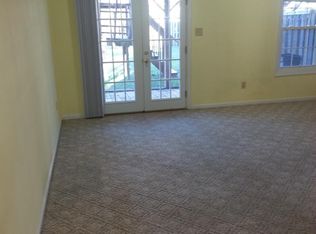
You'll love this Pulte Homes built Brackson floor plan! Entry level welcomes you with an open foyer leading to the kitchen and living area! Kitchen offers upgraded stainless steel appliances and hood vent with views from the large window. Living and dining rooms are spacious and welcoming with plenty of room for entertaining both indoors and outdoors. Walk out to the deck off the dining area!
Upstairs boasts a spacious owner’s suite with ceiling fan, closet, and en-suite bath. Two additional bedrooms, full bath, and linen closet complete this level. Family room on the lower level is a great space to relax after a long day. Large den/office/storage room is ready with endless possibilities to meet your needs! Laundry area and half bath are also conveniently located on this level! Walk out to the patio and private, fenced back yard and enjoy the planter boxes with a butterfly garden and others beds ready for your spring flowers and vegetables!
Two designated parking spaces and guest parking available in the neighborhood. Highly sought after neighborhood of Franklin Farm offering tons of options including two swimming pools, six fishing ponds, Franklin Farm Park and multipurpose activity courts, playgrounds, swim team, walking paths, basketball, volleyball, and so much more! Close to everything! Easy access to Dulles airport, Rt 50, Rt 66, Rt 28, all major commuter roads, shopping malls, technology companies, restaurants, and plenty more conveniences!! You’ll love it here!!
Sold for $550,000
$550,000
3202 Tayloe Ct, Oak Hill, VA 20171
3beds
1,582sqft
Townhouse
Built in 1983
1,650 Square Feet Lot
$579,600 Zestimate®
$348/sqft
$2,874 Estimated rent
Home value
$579,600
$551,000 - $609,000
$2,874/mo
Zestimate® history
Owner options
List your home for rent
$2,874/mo
Rent Zestimate®
Find your next renter with Zillow Rental Manager. Plus, with online applications, you can quickly screen prospective tenants – for free.
$2,874/mo
Rent Zestimate®
Refinance and save
$3,793/mo
Est. payment
Refinancing to a lower rate could help reduce your monthly payments and save thousands over the life of the loan.
$3,793/mo
Est. payment
Explore your selling options
Work with a Zillow partner agent
Leverage their expertise and Zillow's premium Showcase listings to get your home seen by more buyers.
Get startedList with your own agent
Get your home in front of millions of buyers by listing it on Zillow.
Learn how to do itSell it yourself
Take full control of how buyers see your home on Zillow by listing For Sale by Owner (FSBO).
List your homeWhat's special
Fresh neutral paintOpen foyerEn-suite bathBrand new floorsUpgraded stainless steel appliancesCeiling fanNew designer light fixtures
Zillow last checked:
Listing updated:
Listed by:
Nora Ahlijanian 703-964-7367,
Samson Properties,
Co-Listing Agent: Pamela M Mooney 703-307-6663,
Samson Properties
Bought with:
Carolyn Young, WV0022361
Samson Properties
Jakub Knap, 5022363
Samson Properties
Source: Bright MLS,MLS#: VAFX2204644
Facts & features
Interior
Bedrooms & bathrooms
- Bedrooms: 3
- Bathrooms: 4
- Full bathrooms: 2
- 1/2 bathrooms: 2
- Main level bathrooms: 1
Rooms
- Room types: Living Room, Dining Room, Primary Bedroom, Bedroom 2, Bedroom 3, Kitchen, Family Room, Den, Foyer
Basement
- Area: 350
Heating
- Forced Air, Natural Gas
Cooling
- Central Air, Electric
Appliances
- Included: Dishwasher, Disposal, Dryer, Ice Maker, Refrigerator, Washer, Cooktop, Gas Water Heater
- Laundry: In Basement
Features
- Dining Area, Chair Railings, Primary Bath(s), Ceiling Fan(s), Floor Plan - Traditional, Pantry, Crown Molding
- Flooring: Hardwood, Carpet, Laminate, Vinyl, Wood
- Doors: Sliding Glass, Storm Door(s), Insulated
- Windows: Vinyl Clad, Double Pane Windows, Window Treatments
- Basement: Walk-Out Access,Finished,Windows,Interior Entry,Other
- Has fireplace: No
Interior area
- Total structure area: 1,582
- Total interior livable area: 1,582 sqft
- Finished area above ground: 1,232
- Finished area below ground: 350
Property
Parking
- Parking features: Assigned, On Street
- Has uncovered spaces: Yes
- Details: Assigned Parking, Assigned Space #: 603, 604
Accessibility
- Accessibility features: None
Features
- Levels: Three
- Stories: 3
- Patio & porch: Deck, Patio, Porch
- Exterior features: Sidewalks
- Pool features: Community
- Fencing: Back Yard
Lot
- Size: 1,650 Square Feet
- Features: Rear Yard
Details
- Additional structures: Above Grade, Below Grade
- Parcel number: 0351 04100194
- Zoning: 302
- Special conditions: Standard
Construction
Type & style
- Home type: Townhouse
- Architectural style: Traditional
- Property subtype: Townhouse
Materials
- Vinyl Siding
- Foundation: Concrete Perimeter
Condition
- Very Good
- New construction: No
- Year built: 1983
Details
- Builder model: BRACKSTON
- Builder name: PULTE
Utilities & green energy
- Sewer: Public Sewer
- Water: Public
- Utilities for property: Cable Available, Natural Gas Available, Sewer Available, Water Available
Community & HOA
Community
- Security: Carbon Monoxide Detector(s), Smoke Detector(s)
- Subdivision: Franklin Farm
HOA
- Has HOA: Yes
- Amenities included: Community Center, Jogging Path, Pool, Tennis Court(s), Tot Lots/Playground, Basketball Court, Bike Trail, Lake, Volleyball Courts
- Services included: Common Area Maintenance, Snow Removal, Trash
- HOA fee: $380 quarterly
- HOA name: FRANKLIN FARM FOUNDATION
Location
- Region: Oak Hill
Financial & listing details
- Price per square foot: $348/sqft
- Tax assessed value: $494,250
- Annual tax amount: $5,726
- Date on market: 10/18/2024
- Listing agreement: Exclusive Right To Sell
- Listing terms: Cash,Conventional,FHA,VA Loan
- Ownership: Fee Simple
Price history
| Date | Event | Price |
|---|---|---|
| 10/31/2024 | Sold | $550,000+1.9%$348/sqft |
Source:  Bright MLS #VAFX2204644 Report a problem Bright MLS #VAFX2204644 Report a problem | ||
| 10/20/2024 | Contingent | $539,900$341/sqft |
Source: Bright MLS #VAFX2204644 Report a problem | ||
| 10/18/2024 | Listed for sale | $539,900+8.1%$341/sqft |
Source: Bright MLS #VAFX2204644 Report a problem | ||
| 7/12/2022 | Sold | $499,500$316/sqft |
Source: Bright MLS #VAFX2075350 Report a problem | ||
| 7/4/2022 | Pending sale | $499,500$316/sqft |
Source: Bright MLS #VAFX2075350 Report a problem | ||
| 6/13/2022 | Contingent | $499,500$316/sqft |
Source: Bright MLS #VAFX2075350 Report a problem | ||
| 6/10/2022 | Listed for sale | $499,500+140.1%$316/sqft |
Source: Bright MLS #VAFX2075350 Report a problem | ||
| 3/24/2021 | Listing removed | -- |
Source: Owner Report a problem | ||
| 1/1/2015 | Sold | $208,000-37.3%$131/sqft |
Source:  Long & Foster Broker Feed #VAFX344162_100 Report a problem Long & Foster Broker Feed #VAFX344162_100 Report a problem | ||
| 4/30/2008 | Sold | $332,000-5.1%$210/sqft |
Source: Public Record Report a problem | ||
| 12/29/2007 | Listing removed | $350,000$221/sqft |
Source: Owner Report a problem | ||
| 12/3/2007 | Listed for sale | $350,000$221/sqft |
Source: Owner Report a problem | ||
Public tax history
| Year | Property taxes | Tax assessment |
|---|---|---|
| 2025 | $6,106 +6.6% | $528,200 +6.9% |
| 2024 | $5,726 +9.2% | $494,250 +6.4% |
| 2023 | $5,243 +7.3% | $464,600 +8.8% |
| 2022 | $4,885 | $427,170 +8.8% |
| 2021 | -- | $392,740 +6.7% |
| 2020 | $4,358 +3.4% | $368,200 +3.4% |
| 2019 | $4,215 +3.2% | $356,150 +3.2% |
| 2018 | $4,085 +1.9% | $345,200 |
| 2017 | $4,008 +3.4% | $345,200 +3.2% |
| 2016 | $3,876 +3.8% | $334,580 |
| 2015 | $3,734 +3.3% | $334,580 +3.1% |
| 2014 | $3,614 | $324,530 +5.7% |
| 2013 | -- | $307,140 +7.5% |
| 2012 | -- | $285,730 +3.2% |
| 2011 | -- | $276,990 +2.8% |
| 2010 | -- | $269,550 -2.7% |
| 2009 | -- | $276,980 -14.5% |
| 2008 | -- | $323,800 -8.3% |
| 2007 | -- | $353,280 +90.9% |
| 2003 | -- | $185,015 +19.7% |
| 2002 | -- | $154,505 |
Find assessor info on the county website
Neighborhood: 20171
Nearby homes
- $525,1003 bd2 ba1k sqft3204 Tayloe Ct, Herndon, VA 20171Off Market
- $575,800-- bd1 ba1.2k sqft3200 Tayloe Ct, Herndon, VA 20171Off Market
- $573,1003 bd3 ba1.2k sqft3206 Tayloe Ct, Herndon, VA 20171Off Market
- $555,6003 bd3 ba1.3k sqft3208 Tayloe Ct, Herndon, VA 20171Off Market

- $515,0003 bd2 ba1k sqft3210 Tayloe Ct, Herndon, VA 20171Off Market
- $576,7003 bd2 ba1.4k sqft3212 Tayloe Ct, Oak Hill, VA 20171Off Market
- $564,6003 bd3 ba1.8k sqft13494 Old Dairy Ct, Herndon, VA 20171Off Market
- $552,0003 bd3 ba1.5k sqft13496 Old Dairy Ct, Herndon, VA 20171Off Market
Nearby schools
GreatSchools rating
- 10/10Oak Hill Elementary SchoolGrades: PK-6Distance: 0.1 mi
- 8/10Franklin Middle SchoolGrades: 7-8Distance: 0.6 mi
- 9/10Chantilly High SchoolGrades: 9-12Distance: 2.3 mi
Schools provided by the listing agent
- Elementary: Oak Hill
- Middle: Franklin
- High: Chantilly
- District: Fairfax County Public Schools
Source: Bright MLS. This data may not be complete. We recommend contacting the local school district to confirm school assignments for this home.
Get a cash offer in 3 minutes
Find out how much your home could sell for in as little as 3 minutes with a no-obligation cash offer.
Estimated market value
$579,600
Get a cash offer in 3 minutes
Find out how much your home could sell for in as little as 3 minutes with a no-obligation cash offer.
Estimated market value
$579,600
- Virginia
- Fairfax County
- Herndon
- 20171
- 3202 Tayloe Ct
Nearby cities
Nearby neighborhoods
Nearby zip codes
Other Herndon Topics
