Most homes sit in nature. This one belongs to it. Tucked into a quiet corner of Thunder Mountain, this beautifully renovated retreat is where elk wander past your window, morning coffee tastes better on a deck wrapped in pines, and Rocky Mountain National Park is not just a view, it's your "backyard". Wildlife isn't something you seek out here. It finds you. Inside, soaring view windows and vaulted wood-beam ceilings pull the forest in, flooding the home with light and a sense of openness that never gets old. The renovated interior strikes exactly the right balance with warm mountain character where you want it, modern comfort where it counts. The open living, dining, and kitchen flow makes gathering feel effortless after a long day on the trails, and the kind of evenings that stretch on because no one wants to leave. Step outside and the living expands further. Spacious covered and open decks invite unhurried mornings, golden-hour dinners, and stargazing under skies so clear you'll lose track of time. A large fenced yard and a whispering seasonal stream complete a setting that feels both wild and wonderfully yours. The flexible layout with loft, family room, home office, and attached garage workshop, fully adapts to how you actually live: remote work, creative projects, hosting guests, or simply spreading out into the space you've always wanted. Minutes from Rocky Mountain National Park's year-round adventure, yet tucked away in genuine seclusion. This is the rare home that delivers on the full promise of mountain living. Not someday. Now.
Sold for $1,395,000
$1,395,000
3202 Thunder Mountain Ln, Estes Park, CO 80517
4beds
3,764sqft
Single Family Residence
Built in 1992
1.11 Acres Lot
$1,394,800 Zestimate®
$371/sqft
$4,008 Estimated rent
Home value
$1,394,800
$1.33M - $1.46M
$4,008/mo
Zestimate® history
Owner options
List your home for rent
$4,008/mo
Rent Zestimate®
Find your next renter with Zillow Rental Manager. Plus, with online applications, you can quickly screen prospective tenants – for free.
$4,008/mo
Rent Zestimate®
Refinance and save
$7,172/mo
Est. payment
Refinancing to a lower rate could help reduce your monthly payments and save thousands over the life of the loan.
$7,172/mo
Est. payment
Explore your selling options
Work with a Zillow partner agent
Leverage their expertise and Zillow's premium Showcase listings to get your home seen by more buyers.
Get startedList with your own agent
Get your home in front of millions of buyers by listing it on Zillow.
Learn how to do itSell it yourself
Take full control of how buyers see your home on Zillow by listing For Sale by Owner (FSBO).
List your homeWhat's special
Large fenced yardVaulted wood-beam ceilingsDeck wrapped in pinesModern comfortWhispering seasonal streamSoaring view windowsWarm mountain character
Zillow last checked:
Listing updated:
Listed by:
Alissa Anderson 970-586-7283,
New Roots Real Estate
Bought with:
Trenton Ming, 100110482
Keller Williams Top of the Rockies Estes Park
Source: IRES as distributed by MLS GRID,MLS#: 1053304
Facts & features
Interior
Bedrooms & bathrooms
- Bedrooms: 4
- Bathrooms: 4
- Full bathrooms: 2
- 3/4 bathrooms: 1
- 1/2 bathrooms: 1
- Main level bathrooms: 2
Rooms
- Room types: Loft
Primary bedroom
- Description: Luxury Vinyl
- Features: Full Primary Bath, Tub+Shower Primary, Luxury Features Primary Bath, 5 Piece Primary Bath
- Level: Main
- Area: 304 Square Feet
- Dimensions: 16 x 19
Bedroom 2
- Description: Luxury Vinyl
- Level: Main
- Area: 144 Square Feet
- Dimensions: 12 x 12
Bedroom 3
- Description: Luxury Vinyl
- Level: Upper
- Area: 156 Square Feet
- Dimensions: 12 x 13
Bedroom 4
- Description: Luxury Vinyl
- Level: Upper
- Area: 156 Square Feet
- Dimensions: 12 x 13
Dining room
- Description: Luxury Vinyl
- Level: Main
- Area: 208 Square Feet
- Dimensions: 13 x 16
Family room
- Description: Luxury Vinyl
- Level: Lower
- Area: 252 Square Feet
- Dimensions: 18 x 14
Kitchen
- Description: Luxury Vinyl
- Level: Main
- Area: 208 Square Feet
- Dimensions: 13 x 16
Laundry
- Description: Tile
- Level: Main
- Area: 72 Square Feet
- Dimensions: 6 x 12
Living room
- Description: Luxury Vinyl
- Level: Main
- Area: 702 Square Feet
- Dimensions: 27 x 26
Study
- Description: Luxury Vinyl
- Level: Lower
- Area: 54 Square Feet
- Dimensions: 9 x 6
Heating
- Baseboard, Zoned, Radiant, 2 or more Heat Sources
Cooling
- Wall/Window Unit(s), Ceiling Fan(s), Attic Fan
Appliances
- Included: Electric Range, Double Oven, Dishwasher, Refrigerator, Washer, Dryer, Microwave, Freezer, Disposal
- Laundry: Washer/Dryer Hookup
Features
- Eat-in Kitchen, Separate Dining Room, Cathedral Ceiling(s), Open Floorplan, Pantry, Natural Woodwork, Walk-In Closet(s), Kitchen Island, High Ceilings, Beamed Ceilings
- Doors: 6-Panel Doors
- Windows: Window Coverings, Wood Frames
- Basement: None,Built-In Radon
- Has fireplace: Yes
- Fireplace features: Insert, Gas, Living Room, Bedroom
Interior area
- Total structure area: 3,764
- Total interior livable area: 3,764 sqft
- Finished area above ground: 3,764
Property
Parking
- Total spaces: 2
- Parking features: Garage Door Opener, Attached, Oversized
- Attached garage spaces: 2
- Details: Attached
Accessibility
- Accessibility features: Main Floor Bath, Accessible Bedroom, Stall Shower, Main Level Laundry
Features
- Levels: Tri-Level
- Patio & porch: Patio, Deck
- Fencing: Partial,Fenced,Wood
- Has view: Yes
- View description: Mountain(s)
Lot
- Size: 1.11 Acres
- Features: Cul-De-Sac, Wooded, Evergreen Trees, Deciduous Trees, Native Plants, Level, Rolling Slope, Rock Outcropping, Abuts Private Open Space, Unincorporated, Paved, Fire Hydrant within 500 Feet
Details
- Parcel number: R1226665
- Zoning: E1
- Special conditions: Private Owner
Construction
Type & style
- Home type: SingleFamily
- Architectural style: Contemporary
- Property subtype: Single Family Residence
Materials
- Frame, Stone, Stucco, Cedar, Painted/Stained, Moss Rock
- Roof: Composition
Condition
- New construction: No
- Year built: 1992
Utilities & green energy
- Electric: Town of EP
- Gas: Xcel Energy
- Sewer: Public Sewer
- Water: City
- Utilities for property: Natural Gas Available, Electricity Available, Cable Available, Satellite Avail, High Speed Avail
Green energy
- Energy efficient items: Southern Exposure, Windows
Community & HOA
Community
- Security: Fire Alarm
- Subdivision: Thunder Mountain Park PUD
HOA
- Has HOA: Yes
- HOA fee: $670 annually
- HOA name: Thunder Mountain Homes Associa
Location
- Region: Estes Park
Financial & listing details
- Price per square foot: $371/sqft
- Tax assessed value: $1,464,500
- Annual tax amount: $10,283
- Date on market: 3/9/2026
- Listing terms: Cash,Conventional
- Electric utility on property: Yes
- Road surface type: Asphalt
Price history
| Date | Event | Price |
|---|---|---|
| 7/23/2026 | Sold | $1,395,000-6.7%$371/sqft |
Source:  IRES as distributed by MLS GRID #1053304 Report a problem IRES as distributed by MLS GRID #1053304 Report a problem | ||
| 6/25/2026 | Pending sale | $1,495,000$397/sqft |
Source:  REcolorado as distributed by MLS GRID #IR1053304 Report a problem REcolorado as distributed by MLS GRID #IR1053304 Report a problem | ||
| 5/28/2026 | Price change | $1,495,000-6.3%$397/sqft |
Source: IRES as distributed by MLS GRID #1053304 Report a problem | ||
| 4/23/2026 | Price change | $1,595,000-3.3%$424/sqft |
Source: REcolorado as distributed by MLS GRID #IR1053304 Report a problem | ||
| 3/12/2026 | Listed for sale | $1,650,000+130.8%$438/sqft |
Source: IRES as distributed by MLS GRID #1053304 Report a problem | ||
| 10/25/2010 | Sold | $715,000-1.4%$190/sqft |
Source: Public Record Report a problem | ||
| 5/13/2010 | Listed for sale | $725,000$193/sqft |
Source: First Colorado Realty/GMAC #628409 Report a problem | ||
Public tax history
| Year | Property taxes | Tax assessment |
|---|---|---|
| 2025 | $10,283 +82.3% | $91,531 +10.7% |
| 2024 | $5,642 +7.4% | $82,678 -1% |
| 2023 | $5,252 -2.6% | $83,480 +18.5% |
| 2022 | $5,392 +11% | $70,459 -2.8% |
| 2021 | $4,858 +0.7% | $72,487 +12.6% |
| 2020 | $4,822 +11.8% | $64,350 -2% |
| 2019 | $4,315 | $65,657 +17.7% |
| 2018 | $4,315 | $55,800 |
| 2017 | $4,315 -0.6% | $55,800 -4.4% |
| 2016 | $4,339 +0.3% | $58,363 +0% |
| 2015 | $4,327 +16.4% | $58,360 +13.2% |
| 2014 | $3,718 | $51,540 |
| 2013 | -- | $51,540 -10.1% |
| 2012 | -- | $57,310 -14.9% |
| 2011 | -- | $67,350 +28.6% |
| 2010 | -- | $52,360 |
| 2009 | -- | $52,360 +17.9% |
| 2008 | -- | $44,400 |
| 2007 | -- | $44,400 +7.1% |
| 2006 | -- | $41,440 -25.2% |
| 2005 | -- | $55,400 +43% |
| 2004 | -- | $38,750 -13% |
| 2002 | -- | $44,550 |
| 2001 | -- | $44,550 |
Find assessor info on the county website
Neighborhood: 80517
Nearby homes
- $1,360,4003 bd3 ba3.2k sqft3166 Thunder Mountain Ln, Estes Park, CO 80517Off Market
- $1,651,9003 bd2 ba3.2k sqft3201 Thunder Mountain Ln, Estes Park, CO 80517Off Market
- $1,155,0004 bd3 ba3k sqft3162 Thunder Mountain Ln, Estes Park, CO 80517Sold
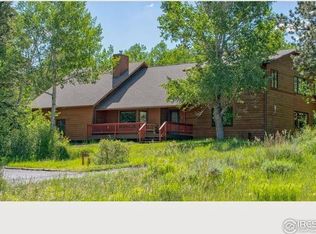
- $1,600,2006 bd4 ba4.6k sqft3158 Thunder Mountain Ln, Estes Park, CO 80517Off Market
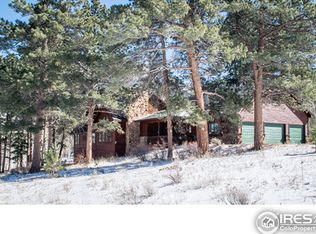
- $229,9504 bd3 ba1.4k sqft21 Buckaroo Ct, Estes Park, CO 80511Off Market
- $938,4004 bd2 ba1.2k sqft21 Buckaroo Ct, Estes Park, CO 80517Off Market
- $912,4003 bd1 ba1.9k sqft3175 Tunnel Rd, Estes Park, CO 80517Off Market
- $2,150,0004 bd4 ba4.7k sqft2402 Nimbus Dr, Estes Park, CO 80517Sold
Nearby schools
GreatSchools rating
- 4/10Estes Park K-5 SchoolGrades: PK-5Distance: 4.6 mi
- 6/10Estes Park Middle SchoolGrades: 6-8Distance: 4.6 mi
- 4/10Estes Park High SchoolGrades: 9-12Distance: 4.7 mi
Schools provided by the listing agent
- Elementary: Estes Park
- Middle: Estes Park
- High: Estes Park
Source: IRES as distributed by MLS GRID. This data may not be complete. We recommend contacting the local school district to confirm school assignments for this home.


Get pre-qualified for a loan
At Zillow Home Loans, we can pre-qualify you in as little as 5 minutes with no impact to your credit score.An equal housing lender. NMLS #10287.
- Colorado
- Larimer County
- Estes Park
- 80517
- 3202 Thunder Mountain Ln
Nearby cities
Nearby zip codes
Other Estes Park Topics
