Skip main navigation
Sold
  • Price Unknown

    3202 Valentine Rd, Baton Rouge, LA 70816

    4beds
    2,500sqft
    Single Family Residence
    Built in 2017
    0.42 Acres Lot
    $497,200 Zestimate®
    $--/sqft
    $2,335 Estimated rent

    Home value

    $497,200

    $462,000 - $537,000

    $2,335/mo

    Zestimate® history
    Loading
    Loading...

    Owner options

    List your home for rent

    $2,335/mo

    Rent Zestimate®

    Find your next renter with Zillow Rental Manager. Plus, with online applications, you can quickly screen prospective tenants – for free.

    Learn more

    $2,335/mo

    Rent Zestimate®

    Refinance and save

    Refinancing to a lower rate could help reduce your monthly payments and save thousands over the life of the loan.

    See today's rates

    Explore your selling options

    Work with a Zillow partner agent

    Leverage their expertise and Zillow's premium Showcase listings to get your home seen by more buyers.

    Get started

    List with your own agent

    Get your home in front of millions of buyers by listing it on Zillow.

    Learn how to do it

    Sell it yourself

    Take full control of how buyers see your home on Zillow by listing For Sale by Owner (FSBO).

    List your home

    What's special

    Beautifully designed in-ground poolOpen floor planPrimary suiteFlexible roomAmazing backyardSeparate garden tubSpacious walk-in closet
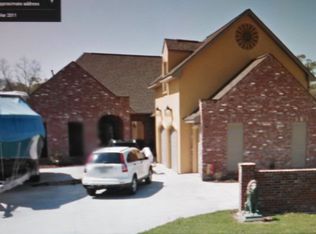
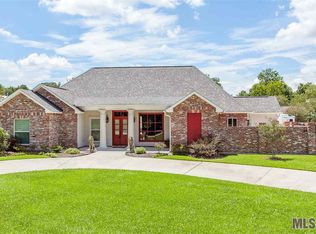
    Are you looking for a custom-built 4 bed / 3 bath home with an amazing backyard in Baton Rouge at a great price? It’s hard to believe everything this home offers at this price point, but here are just a few highlights: a beautifully designed in-ground pool, a large covered gazebo with an outdoor firepit, a turf pad leading to the pool for a clean, polished look, AND an outdoor kitchen with granite countertops and a built-in grill. Also you may notice a whole home GENERATOR that will stay on the Act of Sale! Walking up to the home, you’ll notice the Southern charm of the front elevation and a spacious front porch that’s perfect for your morning coffee. Inside, you’re greeted by an open floor plan filled with natural light, custom brick and wood accents throughout, and warm, inviting finishes. The living room features an impressive brick fireplace with gas ignite, engineered hardwood floors, and a seamless flow into the kitchen that’s ideal for entertaining or everyday living. The kitchen boasts a large granite island with room for four barstools, perfect for casual dining, plus both a breakfast area and a formal dining space. All stainless steel appliances are only 7 years old. The primary suite sits privately on one end of the home and comfortably fits a California King bed with nightstands and a large dresser. The primary bath offers an oversized walk-in shower that must be seen in person, a separate garden tub, dual vanities, and a spacious walk-in closet. Two guest bedrooms and a full bath are located on the opposite side of the home, while the fourth bedroom - just beyond the breakfast area, features custom antique doors and a beautiful view of the backyard. This flexible room can serve as a true bedroom, home office, or playroom. Additional perks include NO carpet, the home is only 7 years old, and located in Flood Zone X so NO flood insurance is required. Schedule your showing today and come see everything this beautiful home has to offer!

    Zillow last checked:

    Listing updated:

    Listed by:

    Stephen Couvillion,

    Keller Williams Realty-First Choice

    Bought with:

    Richard Brien, 0000053138

    Dick Brien Real Estate, Inc

    Source: ROAM MLS,MLS#: 2025019036MLS Logo

    Facts & features

    Interior

    Bedrooms & bathrooms
    • Bedrooms: 4
    • Bathrooms: 3
    • Full bathrooms: 3
    Primary bedroom
    • Description: Main
    • Area: 202.5 Square Feet
    • Dimensions: 15x13.5
    Bedroom
    • Description: Main
    • Area: 132 Square Feet
    • Dimensions: 12x11
    Bedroom
    • Description: Main
    • Area: 132 Square Feet
    • Dimensions: 12x11
    Bedroom
    • Description: Main
    • Area: 132 Square Feet
    • Dimensions: 12x11
    Primary bathroom
    • Description: Main
    • Area: 108 Square Feet
    • Dimensions: 12x9
    Bathroom
    • Description: Main
    • Area: 45 Square Feet
    • Dimensions: 9x5
    Bathroom
    • Description: Main
    • Area: 30 Square Feet
    • Dimensions: 6x5
    Dining room
    • Description: Main
    • Area: 132 Square Feet
    • Dimensions: 12x11
    Family room
    • Description: Main
    • Area: 306 Square Feet
    • Dimensions: 18x17
    Foyer
    • Description: Main
    • Area: 42 Square Feet
    • Dimensions: 7x6
    Kitchen
    • Description: Main
    • Area: 156 Square Feet
    • Dimensions: 13x12
    Laundry
    • Description: Main
    • Area: 52 Square Feet
    • Dimensions: 8x6.5
    Mud room
    • Description: Main
    • Area: 42 Square Feet
    • Dimensions: 7x6
    Pantry
    • Description: Main
    • Area: 30 Square Feet
    • Dimensions: 6x5
    Porch
    • Description: Main
    • Area: 180 Square Feet
    • Dimensions: 15x12
    Heating
    • Central
    Cooling
    • Central Air
    Features
    • Double Vanity, Walk-In Closet(s), Separate Shower, En Suite
    Interior area
    • Total structure area: 3,272
    • Total interior livable area: 2,500 sqft

    Property

    Parking
    • Parking features: Garage Faces Rear
    • Has garage: Yes
    Features
    • Levels: One
    • Stories: 1
    • Has private pool: Yes
    • Pool features: In Ground
    Lot
    • Size: 0.42 Acres
    • Dimensions: 187 x 99.5
    Details
    • Parcel number: 2369621 01

    Construction

    Type & style
    • Home type: SingleFamily
    • Architectural style: Traditional
    • Property subtype: Single Family Residence
    Materials
    • Brick
    • Foundation: Slab
    Condition
    • Year built: 2017

    Utilities & green energy

    • Sewer: Public Sewer
    • Water: Public

    Community & HOA

    HOA
    • Has HOA: No
    Location
    • Region: Baton Rouge

    Financial & listing details

    • Tax assessed value: $420,784
    • Annual tax amount: $3,976
    • Date on market: 10/14/2025
    • Listing terms: Cash,Conventional,FHA,VA Loan

    Price history

    DateEventPrice
    12/1/2025Sold--
    Source: ROAM MLS #2025019036 Report a problem
    10/17/2025Pending sale$475,000$190/sqft
    Source: ROAM MLS #2025019036 Report a problem
    10/14/2025Listed for sale$475,000$190/sqft
    Source: ROAM MLS #2025019036 Report a problem

    Public tax history

    YearProperty taxesTax assessment
    2025$3,976 -0.5%$42,078
    2024$3,994 +13.6%$42,078 +12%
    2023$3,517 +3.3%$37,570
    2022$3,405 +2%$37,570
    2021$3,339 -1.3%$37,570
    2020$3,383 -15.3%$37,570 +10%
    2019$3,994 +1.3%$34,150
    2018$3,943 $34,150 +355.3%
    2017$3,943 +359%$7,500 +183%
    2016$859 +190.5%$2,650
    2015$296 +2.3%$2,650
    2014$289 $2,650
    2013$289 0%$2,650
    2012$289 -0.9%$2,650
    2011$292 +1.2%$2,650
    2010$289 $2,650
    Find assessor info on the county website

    Neighborhood: Jones Creek

    Nearby schools

    GreatSchools rating
    Get a cash offer in 3 minutes
    Find out how much your home could sell for in as little as 3 minutes with a no-obligation cash offer.
    Estimated market value

    $497,200

    Get a cash offer in 3 minutes
    Find out how much your home could sell for in as little as 3 minutes with a no-obligation cash offer.
    Estimated market value

    $497,200