Welcome to 3202 Vermont Ave, nestled in the desirable Mesa Verde community of Costa Mesa. This meticulously remodeled 3-bedroom, 2-bathroom home exudes modern elegance and comfort.
The owners spared no expense in transforming this residence into a sanctuary. Fresh paint and a new roof greet you upon arrival, while full insulation ensures year-round comfort.
Inside, the open-concept living area invites you to relax and entertain. Enjoy the convenience of a smart home system and revel in the culinary delights prepared in the fully remodeled kitchen, featuring custom cabinets with soft-close doors and a new Wolf branded gas range.
This home also boasts a new HVAC system, recessed lighting throughout, and a finished garage for added convenience.
Step outside to the sprawling 7797 sq ft lot, where a custom backyard pergola with a commercial fan awaits, perfect for outdoor gatherings and al fresco dining.
Additional upgrades include new plumbing with copper piping, ensuring peace of mind for years to come.
Located in close proximity to the Santa Ana River Trail, perfect for outdoor enthusiasts, and the prestigious Mesa Verde Country Club, offering golfing and social amenities.
With schools, parks, and shopping centers nearby, this property offers both luxury and convenience in the heart of Costa Mesa.
Don't miss the opportunity to make this your dream home. Schedule a showing today!
Sold for $1,600,000
Street View
Listed by: Great Park Realty • Tina Tan • Contact: 213-999-9532
Bought with: Douglas Elliman of California
$1,600,000
3202 Vermont Ave, Costa Mesa, CA 92626
3beds
1,500sqft
Single Family Residence
Built in 1960
7,797 Square Feet Lot
$1,765,400 Zestimate®
$1,067/sqft
$5,796 Estimated rent
Home value
$1,765,400
$1.66M - $1.89M
$5,796/mo
Zestimate® history
Owner options
List your home for rent
$5,796/mo
Rent Zestimate®
Find your next renter with Zillow Rental Manager. Plus, with online applications, you can quickly screen prospective tenants – for free.
$5,796/mo
Rent Zestimate®
Refinance and save
$10,082/mo
Est. payment
Refinancing to a lower rate could help reduce your monthly payments and save thousands over the life of the loan.
$10,082/mo
Est. payment
Explore your selling options
Work with a Zillow partner agent
Leverage their expertise and Zillow's premium Showcase listings to get your home seen by more buyers.
Get startedList with your own agent
Get your home in front of millions of buyers by listing it on Zillow.
Learn how to do itSell it yourself
Take full control of how buyers see your home on Zillow by listing For Sale by Owner (FSBO).
List your homeWhat's special
Commercial fanNew plumbingNew roofFresh paintFinished garageModern eleganceSmart home system
Zillow last checked:
Listing updated:
Listed by:
Tina Tan DRE #02168755 213-999-9532,
Great Park Realty,
Listing Team: Tina Tan Group
Bought with:
Tyler Van Twist, DRE #02109040
Douglas Elliman of California
Source: CRMLS,MLS#: OC24070418 Originating MLS: California Regional MLS
Originating MLS: California Regional MLSFacts & features
Interior
Bedrooms & bathrooms
- Bedrooms: 3
- Bathrooms: 2
- Full bathrooms: 2
- Main level bathrooms: 2
- Main level bedrooms: 3
Rooms
- Room types: Bedroom, Family Room, Great Room, Kitchen, Living Room, Primary Bathroom, Primary Bedroom, Dining Room
Primary bedroom
- Features: Primary Suite
Primary bedroom
- Features: Main Level Primary
Bedroom
- Features: All Bedrooms Down
Bedroom
- Features: Bedroom on Main Level
Bathroom
- Features: Bathroom Exhaust Fan, Quartz Counters, Remodeled, Separate Shower, Upgraded, Walk-In Shower
Heating
- Central, ENERGY STAR Qualified Equipment
Cooling
- Central Air, ENERGY STAR Qualified Equipment
Appliances
- Included: 6 Burner Stove, Built-In Range, Dishwasher, Gas Cooktop, Disposal, Gas Range, Gas Water Heater, Refrigerator, Range Hood, Tankless Water Heater, Vented Exhaust Fan, Water To Refrigerator, Dryer, Washer
- Laundry: In Garage
Features
- Breakfast Bar, Ceiling Fan(s), Separate/Formal Dining Room, Eat-in Kitchen, Open Floorplan, Pantry, Quartz Counters, Recessed Lighting, Storage, All Bedrooms Down, Bedroom on Main Level, Main Level Primary, Primary Suite
- Has fireplace: No
- Fireplace features: None
- Common walls with other units/homes: No Common Walls
Interior area
- Total interior livable area: 1,500 sqft
Property
Parking
- Total spaces: 2
- Parking features: Direct Access, Driveway, Garage Faces Front, Garage
- Attached garage spaces: 2
Accessibility
- Accessibility features: Safe Emergency Egress from Home, Accessible Doors, Accessible Hallway(s)
Features
- Levels: One
- Stories: 1
- Entry location: Front Door
- Patio & porch: Covered, Open, Patio
- Exterior features: Lighting, Rain Gutters
- Pool features: None
- Spa features: None
- Fencing: Brick
- Has view: Yes
- View description: Neighborhood
Lot
- Size: 7,797 Square Feet
- Features: Corner Lot, Sprinkler System
Details
- Parcel number: 13910301
- Special conditions: Standard
Construction
Type & style
- Home type: SingleFamily
- Property subtype: Single Family Residence
Materials
- Copper Plumbing
Condition
- Updated/Remodeled
- New construction: No
- Year built: 1960
Utilities & green energy
- Sewer: Public Sewer
- Water: Public
Green energy
- Energy efficient items: Exposure/Shade, HVAC, Insulation, Lighting, Roof, Thermostat
Community & HOA
Community
- Features: Biking, Street Lights, Sidewalks
- Security: Security System, Security Lights
Location
- Region: Costa Mesa
Financial & listing details
- Price per square foot: $1,067/sqft
- Tax assessed value: $1,632,000
- Annual tax amount: $18,112
- Date on market: 4/25/2024
- Cumulative days on market: 7 days
- Listing terms: Cash,Conventional,1031 Exchange,FHA
- Inclusions: Washer, Dryer, Fridge.
- Road surface type: Paved
Price history
| Date | Event | Price |
|---|---|---|
| 5/30/2024 | Sold | $1,600,000+15.5%$1,067/sqft |
Source:  CRMLS #OC24070418 Report a problem CRMLS #OC24070418 Report a problem | ||
| 5/23/2024 | Pending sale | $1,385,000$923/sqft |
Source: CRMLS #OC24070418 Report a problem | ||
| 5/5/2024 | Contingent | $1,385,000$923/sqft |
Source: CRMLS #OC24070418 Report a problem | ||
| 4/25/2024 | Listed for sale | $1,385,000+89.7%$923/sqft |
Source: CRMLS #OC24070418 Report a problem | ||
| 6/2/2016 | Sold | $730,000-1.2%$487/sqft |
Source: Public Record Report a problem | ||
| 4/29/2016 | Pending sale | $739,000$493/sqft |
Source: Gatehouse Properties #PW16075083 Report a problem | ||
| 4/12/2016 | Listed for sale | $739,000+13.7%$493/sqft |
Source: Gatehouse Properties #PW16075083 Report a problem | ||
| 11/4/2014 | Listing removed | $650,000$433/sqft |
Source: Remax Signature Services #OC14181833 Report a problem | ||
| 10/23/2014 | Price change | $650,000-3.7%$433/sqft |
Source: RE/MAX Signature Services #OC14181833 Report a problem | ||
| 10/10/2014 | Price change | $674,900-0.7%$450/sqft |
Source: RE/MAX Signature Services #OC14181833 Report a problem | ||
| 9/19/2014 | Price change | $679,900-2.9%$453/sqft |
Source: Remax Signature Services #OC14181833 Report a problem | ||
| 9/4/2014 | Price change | $699,900+1.6%$467/sqft |
Source: RE/MAX Signature Services #OC14181833 Report a problem | ||
| 8/10/2014 | Listed for sale | $689,000+2.1%$459/sqft |
Source: Owner Report a problem | ||
| 2/26/2006 | Sold | $675,000$450/sqft |
Source: Public Record Report a problem | ||
Public tax history
| Year | Property taxes | Tax assessment |
|---|---|---|
| 2025 | $18,112 +85.5% | $1,632,000 +94.5% |
| 2024 | $9,764 +2.4% | $838,917 +2% |
| 2023 | $9,540 +2.9% | $822,468 +2% |
| 2022 | $9,272 +2.7% | $806,342 +2% |
| 2021 | $9,030 +1.1% | $790,532 +1% |
| 2020 | $8,929 | $782,427 +1% |
| 2019 | $8,929 +1.2% | $774,681 +2% |
| 2018 | $8,820 +3.8% | $759,492 +2% |
| 2017 | $8,497 | $744,600 +6.7% |
| 2016 | $8,497 +7.5% | $698,000 +5.4% |
| 2015 | $7,905 +14.9% | $662,000 +10.1% |
| 2014 | $6,881 | $601,000 +9.4% |
| 2013 | -- | $549,360 +5% |
| 2012 | -- | $523,200 -4% |
| 2011 | -- | $545,000 +13.8% |
| 2010 | -- | $479,000 |
| 2009 | -- | $479,000 -12.8% |
| 2008 | -- | $549,500 -20.2% |
| 2007 | -- | $688,500 +1012.3% |
| 2006 | -- | $61,896 +2% |
| 2005 | -- | $60,683 +2% |
| 2004 | -- | $59,494 +1.9% |
| 2003 | -- | $58,404 +2% |
| 2002 | -- | $57,259 +2% |
| 2001 | $872 +3.3% | $56,137 +2% |
| 2000 | $844 | $55,037 |
Find assessor info on the county website
Neighborhood: 92626
Nearby homes
- $1,452,6004 bd2 ba1.5k sqft3206 Vermont Ave, Costa Mesa, CA 92626Off Market
- $1,799,0005 bd3 ba2.4k sqft3201 Delaware Pl, Costa Mesa, CA 92626Off Market
- $1,930,2004 bd3 ba2.5k sqft1861 New Jersey St, Costa Mesa, CA 92626Off Market

- $1,386,9003 bd1 ba1.4k sqft3205 Delaware Pl, Costa Mesa, CA 92626Off Market
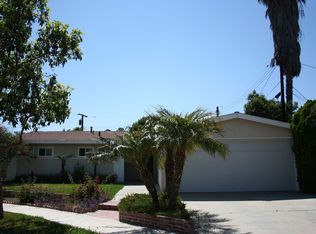
- $1,561,4003 bd2 ba1.6k sqft3205 Vermont Ave, Costa Mesa, CA 92626Off Market
- $1,488,3003 bd2 ba1.4k sqft3201 Vermont Ave, Costa Mesa, CA 92626Off Market
- $1,356,2004 bd2 ba1.5k sqft3209 Vermont Ave, Costa Mesa, CA 92626Off Market
- $1,454,6003 bd2 ba1.4k sqft1857 New Jersey St, Costa Mesa, CA 92626Off Market
Nearby schools
GreatSchools rating
- 10/10California Elementary SchoolGrades: K-6Distance: 0.6 mi
- 5/10Charles W. Tewinkle Middle SchoolGrades: 7-8Distance: 0.6 mi
- 6/10Estancia High SchoolGrades: 9-12Distance: 1.8 mi
Schools provided by the listing agent
- Elementary: California
- Middle: Charles W Eliot
- High: Estancia
Source: CRMLS. This data may not be complete. We recommend contacting the local school district to confirm school assignments for this home.
Get a cash offer in 3 minutes
Find out how much your home could sell for in as little as 3 minutes with a no-obligation cash offer.
Estimated market value
$1,765,400
Get a cash offer in 3 minutes
Find out how much your home could sell for in as little as 3 minutes with a no-obligation cash offer.
Estimated market value
$1,765,400
- California
- Orange County
- Costa Mesa
- 92626
- 3202 Vermont Ave
Nearby cities
Nearby zip codes
Other Costa Mesa Topics
