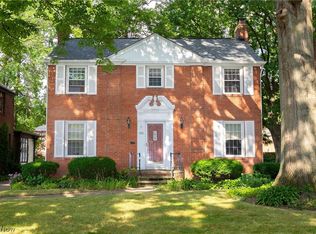
Welcome to this Prime West Park Colonial loaded with character and updates! Offering spacious living areas, timeless charm, and exceptional outdoor living, this 4-bedroom, 1.5-bath home is sure to impress. The inviting living room features a fireplace with a stunning full-wall mantel, built-in shelving, and a large picture window overlooking the stamped concrete patio and beautifully landscaped backyard. The formal dining room flows seamlessly from the living room, creating an ideal space for entertaining. The rustic family room showcases knotty pine paneling, a gas fireplace, and convenient access to the first-floor half bath. The updated eat-in kitchen features white shaker-style cabinetry, granite countertops, tile backsplash, recessed lighting, and stainless steel appliances that remain with the home. Just off the dining room, step into the screened porch overlooking the private backyard and stamped patio—perfect for relaxing or hosting gatherings. Upstairs you'll find a spacious owner's bedroom with custom closets, three additional bedrooms, and a full bath featuring a Jacuzzi tub. The second bedroom offers access to a walkout upper-level porch with peaceful backyard views. The finished lower level provides additional living space with a recreation room, laundry area complete with cabinets, countertops, and utility sink, plus a separate utility room. Outside, enjoy the beautifully landscaped yard and the convenience of a two-car attached garage. This move-in-ready home combines comfort, charm, and functionality in one of West Park's most desirable location.
Closed
$450,000
3202 W 165th St, Cleveland, OH 44111
4beds
2,533sqft
Single Family Residence
Built in 1940
6,699 Square Feet Lot
$452,200 Zestimate®
$178/sqft
$2,969 Estimated rent
Home value
$452,200
$421,000 - $484,000
$2,969/mo
Zestimate® history
Owner options
List your home for rent
$2,969/mo
Rent Zestimate®
Find your next renter with Zillow Rental Manager. Plus, with online applications, you can quickly screen prospective tenants – for free.
$2,969/mo
Rent Zestimate®
Refinance and save
$3,368/mo
Est. payment
Refinancing to a lower rate could help reduce your monthly payments and save thousands over the life of the loan.
$3,368/mo
Est. payment
Explore your selling options
Work with a Zillow partner agent
Leverage their expertise and Zillow's premium Showcase listings to get your home seen by more buyers.
Get startedList with your own agent
Get your home in front of millions of buyers by listing it on Zillow.
Learn how to do itSell it yourself
Take full control of how buyers see your home on Zillow by listing For Sale by Owner (FSBO).
List your homeWhat's special
Gas fireplaceTwo-car attached garageSeparate utility roomWhite shaker-style cabinetryRecessed lightingStainless steel appliancesGranite countertops
Zillow last checked:
Listing updated:
Listed by:
Joseph F Rutkowski 216-337-6656 joerut2342@sbcglobal.net,
HomeSmart Real Estate Momentum LLC
Bought with:
Annette D Pisco, 2006007490
Howard Hanna
Gregg M Wasilko, 308341
Howard Hanna
Source: MLS Now,MLS#: 5208949 Originating MLS: Lake Geauga Area Association of REALTORS
Originating MLS: Lake Geauga Area Association of REALTORSFacts & features
Interior
Bedrooms & bathrooms
- Bedrooms: 4
- Bathrooms: 2
- Full bathrooms: 1
- 1/2 bathrooms: 1
- Main level bathrooms: 1
Primary bedroom
- Description: Flooring: Carpet
- Features: Window Treatments
- Level: Second
- Dimensions: 17 x 19
Bedroom
- Description: Flooring: Carpet
- Features: Window Treatments
- Level: Second
- Dimensions: 10 x 10
Bedroom
- Description: Flooring: Carpet
- Features: Window Treatments
- Level: Second
- Dimensions: 15 x 12
Bedroom
- Description: Flooring: Carpet
- Features: Window Treatments
- Level: Second
- Dimensions: 15 x 11
Bathroom
- Description: Flooring: Ceramic Tile
- Features: Window Treatments
- Level: Second
- Dimensions: 7 x 7
Bathroom
- Description: Flooring: Wood
- Features: Window Treatments
- Level: First
- Dimensions: ND x ND
Dining room
- Description: Flooring: Wood
- Features: Chandelier, Window Treatments
- Level: First
- Dimensions: 13 x 10
Eat in kitchen
- Description: Flooring: Wood
- Features: Granite Counters, Window Treatments
- Level: First
- Dimensions: 12 x 10
Family room
- Description: Flooring: Wood
- Features: Fireplace, Window Treatments
- Level: First
- Dimensions: 16 x 10
Laundry
- Description: Flooring: Linoleum
- Level: Basement
- Dimensions: 11 x 10
Living room
- Description: Flooring: Wood
- Features: Bookcases, Built-in Features, Fireplace, Window Treatments
- Level: First
- Dimensions: 17 x 10
Recreation
- Description: Flooring: Carpet
- Features: Built-in Features
- Level: Basement
- Dimensions: 17 x 20
Heating
- Forced Air, Fireplace(s), Gas
Cooling
- Central Air, Window Unit(s)
Appliances
- Included: Dryer, Dishwasher, Disposal, Microwave, Range, Refrigerator, Washer
- Laundry: In Basement, Lower Level, Laundry Tub, Sink
Features
- Bookcases, Built-in Features, Ceiling Fan(s), Entrance Foyer, Eat-in Kitchen, Granite Counters, Open Floorplan, Recessed Lighting, Storage, Jetted Tub
- Windows: Blinds, Insulated Windows, Screens, Window Treatments
- Basement: Full,Partially Finished
- Number of fireplaces: 1
- Fireplace features: Family Room, Glass Doors, Gas Log, Living Room, Gas, Wood Burning
Interior area
- Total structure area: 2,533
- Total interior livable area: 2,533 sqft
- Finished area above ground: 2,156
- Finished area below ground: 377
Property
Parking
- Total spaces: 2
- Parking features: Attached, Concrete, Direct Access, Driveway, Electricity, Garage Faces Front, Garage, Garage Door Opener
- Attached garage spaces: 2
Features
- Levels: Two
- Stories: 2
- Patio & porch: Rear Porch, Patio, Porch, Screened
- Exterior features: Private Yard, Rain Gutters, Storage
- Fencing: Back Yard,Fenced,Wood
Lot
- Size: 6,699 Square Feet
- Dimensions: 50 x 134
- Features: Back Yard, Flat, Front Yard, Level
Details
- Parcel number: 02404034
Construction
Type & style
- Home type: SingleFamily
- Architectural style: Colonial
- Property subtype: Single Family Residence
Materials
- Brick, Vinyl Siding
- Foundation: Block
- Roof: Asphalt,Fiberglass
Condition
- Year built: 1940
Utilities & green energy
- Sewer: Public Sewer
- Water: Public
Community & HOA
Community
- Security: Smoke Detector(s)
- Subdivision: Bruscino
HOA
- Has HOA: No
Location
- Region: Cleveland
Financial & listing details
- Price per square foot: $178/sqft
- Tax assessed value: $254,800
- Annual tax amount: $5,849
- Date on market: 6/12/2026
- Cumulative days on market: 1 day
- Listing terms: Cash,Conventional,1031 Exchange,FHA,VA Loan
Price history
| Date | Event | Price |
|---|---|---|
| 7/16/2026 | Sold | $450,000+4.7%$178/sqft |
Source:  MLS Now #5208949 Report a problem MLS Now #5208949 Report a problem | ||
| 6/14/2026 | Pending sale | $429,900$170/sqft |
Source: MLS Now #5208949 Report a problem | ||
| 6/12/2026 | Listed for sale | $429,900+155.9%$170/sqft |
Source: MLS Now #5208949 Report a problem | ||
| 4/6/1998 | Sold | $168,000$66/sqft |
Source: Public Record Report a problem | ||
Public tax history
| Year | Property taxes | Tax assessment |
|---|---|---|
| 2025 | $5,849 +0% | $89,180 |
| 2024 | $5,846 +7.8% | $89,180 +24.7% |
| 2023 | $5,424 +0.6% | $71,510 |
| 2022 | $5,393 +1% | $71,510 |
| 2021 | $5,339 +7.2% | $71,510 +24% |
| 2020 | $4,981 +5.6% | $57,680 |
| 2019 | $4,719 +2.8% | $57,680 |
| 2018 | $4,591 -6.8% | $57,680 -3.5% |
| 2017 | $4,927 +0.8% | $59,750 |
| 2016 | $4,886 | $59,750 |
| 2015 | $4,886 +9.5% | $59,750 +10% |
| 2014 | $4,462 +1.8% | $54,330 |
| 2013 | $4,381 +3.1% | $54,330 |
| 2012 | $4,251 +42.1% | $54,330 +9.2% |
| 2011 | $2,991 +6.4% | $49,740 +6.2% |
| 2010 | $2,811 +0.8% | $46,830 -5.9% |
| 2009 | $2,789 -11.1% | $49,740 -15.5% |
| 2008 | $3,138 +3.3% | $58,840 +6.3% |
| 2007 | $3,037 +0.1% | $55,370 |
| 2006 | $3,034 -3.4% | $55,370 +1.6% |
| 2005 | $3,141 +1.2% | $54,500 |
| 2004 | $3,105 -37% | $54,500 +8% |
| 2001 | $4,928 -1.9% | $50,440 -6.1% |
| 2000 | $5,024 | $53,730 |
Find assessor info on the county website
Neighborhood: Kamm's Corner
Nearby homes
- $290,0003 bd1 ba1.6k sqft3206 W 165th St, Cleveland, OH 44111Off Market
- $332,6003 bd2 ba1.5k sqft3200 W 165th St, Cleveland, OH 44111Off Market
- $326,2003 bd2 ba1.9k sqft3210 W 165th St, Cleveland, OH 44111Off Market
- $261,4003 bd1 ba1.5k sqft3194 W 165th St, Cleveland, OH 44111Off Market
- $281,8003 bd1 ba1.6k sqft3214 W 165th St, Cleveland, OH 44111Off Market
- $349,1003 bd1 ba1.4k sqft3190 W 165th St, Cleveland, OH 44111Off Market
- $--1 bd1 ba-- sqft3219 Rocky River Dr APT 15, Cleveland, OH 44111Off Market
- $--1 bd1 ba675 sqft3219 Rocky River Dr APT 13A, Cleveland, OH 44111Off Market
Nearby schools
GreatSchools rating
- 6/10Riverside SchoolGrades: PK-8Distance: 0.8 mi
- 5/10John Marshall School of Business and Civic LeadershipGrades: 9-12Distance: 1.7 mi
- 4/10Newton D Baker SchoolGrades: PK-9Distance: 0.9 mi
Schools provided by the listing agent
- District: Cleveland Municipal - 1809
Source: MLS Now. This data may not be complete. We recommend contacting the local school district to confirm school assignments for this home.
Get a cash offer in 3 minutes
Find out how much your home could sell for in as little as 3 minutes with a no-obligation cash offer.
Estimated market value
$452,200
Get a cash offer in 3 minutes
Find out how much your home could sell for in as little as 3 minutes with a no-obligation cash offer.
Estimated market value
$452,200
- Ohio
- Cuyahoga County
- Cleveland
- 44111
- Kamm's Corner
- 3202 W 165th St
