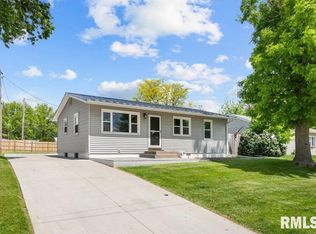
Charming 4-bedroom, 1.5-bathroom ranch-style home situated on a spacious corner lot in a desirable Davenport neighborhood. Boasting 1,374 square feet of comfortable main-level living space, this property features a bright and inviting layout, a functional kitchen, and a large fenced-in backyard perfect for outdoor activities and entertaining. Conveniently located near local schools, parks, and amenities. A fantastic opportunity you won't want to miss! Buyers and/or buyers agents to verify all facts, details, features and measurements of the property. DO NOT DISTURB TENANTS. 24hour notice required. Investor owned - 4 single family portfolio sale available.
Active
$172,500
3202 W 67th St, Davenport, IA 52806
4beds
1,374sqft
Single Family Residence
Built in 1954
7,405 Square Feet Lot
$-- Zestimate®
$126/sqft
$-- HOA
What's special
Ranch-style homeSpacious corner lotBright and inviting layoutFunctional kitchen
- 109 days
- 467
- 28
Zillow last checked:
Listing updated:
Listed by:
Bryce Bowers 309-592-6830,
Epique Realty Inc
Source: MRED as distributed by MLS GRID,MLS#: 12649502
Facts & features
Interior
Bedrooms & bathrooms
- Bedrooms: 4
- Bathrooms: 2
- Full bathrooms: 1
- 1/2 bathrooms: 1
Rooms
- Room types: No additional rooms
Primary bedroom
- Features: Bathroom (Full)
- Level: Main
- Area: 143 Square Feet
- Dimensions: 13X11
Bedroom 2
- Level: Main
- Area: 110 Square Feet
- Dimensions: 11X10
Bedroom 3
- Level: Main
- Area: 99 Square Feet
- Dimensions: 11X9
Bedroom 4
- Level: Main
- Area: 90 Square Feet
- Dimensions: 10X9
Dining room
- Level: Main
- Area: 110 Square Feet
- Dimensions: 11X10
Family room
- Level: Main
- Area: 286 Square Feet
- Dimensions: 22X13
Kitchen
- Features: Kitchen (Eating Area-Table Space)
- Level: Main
- Area: 132 Square Feet
- Dimensions: 12X11
Laundry
- Level: Basement
- Area: 80 Square Feet
- Dimensions: 10X8
Living room
- Level: Main
- Area: 247 Square Feet
- Dimensions: 19X13
Heating
- Natural Gas
Cooling
- Central Air
Appliances
- Included: Refrigerator
Features
- Basement: Finished,Full
Interior area
- Total structure area: 1,374
- Total interior livable area: 1,374 sqft
Property
Parking
- Parking features: Concrete, Yes
Accessibility
- Accessibility features: No Disability Access
Features
- Stories: 1
Lot
- Size: 7,405 Square Feet
- Dimensions: 60.00 x 120.00
- Features: Corner Lot
Details
- Parcel number: W042829
- Special conditions: None
Construction
Type & style
- Home type: SingleFamily
- Architectural style: Ranch
- Property subtype: Single Family Residence
Materials
- Vinyl Siding
- Foundation: Concrete Perimeter
- Roof: Asphalt
Condition
- New construction: No
- Year built: 1954
Utilities & green energy
- Sewer: Public Sewer
- Water: Public
Community & HOA
HOA
- Services included: None
Location
- Region: Davenport
Financial & listing details
- Price per square foot: $126/sqft
- Tax assessed value: $151,290
- Annual tax amount: $2,494
- Date on market: 5/15/2026
- Ownership: Fee Simple
Estimated market value
Not available
Estimated sales range
Not available
Not available
Price history
| Date | Event | Price |
|---|---|---|
| 5/15/2026 | Listed for sale | $172,500+325.9%$126/sqft |
Source:  MRED as distributed by MLS GRID #12649502 Report a problem MRED as distributed by MLS GRID #12649502 Report a problem | ||
| 9/13/2024 | Listing removed | $1,450$1/sqft |
Source: Zillow Rentals Report a problem | ||
| 8/22/2024 | Listed for rent | $1,450+20.8%$1/sqft |
Source: Zillow Rentals Report a problem | ||
| 3/29/2019 | Listing removed | $1,200$1/sqft |
Source: Easy Street Property Management LLC Report a problem | ||
| 3/8/2019 | Listed for rent | $1,200$1/sqft |
Source: Easy Street Property Management LLC Report a problem | ||
| 7/21/2018 | Listing removed | $1,200$1/sqft |
Source: Relocation Reps LLC Report a problem | ||
| 7/18/2018 | Listed for rent | $1,200$1/sqft |
Source: Relocation Reps LLC Report a problem | ||
| 4/11/2018 | Sold | $40,500$29/sqft |
Source: Public Record Report a problem | ||
Public tax history
| Year | Property taxes | Tax assessment |
|---|---|---|
| 2025 | $2,494 -1.9% | $151,290 +8.4% |
| 2024 | $2,542 -6.3% | $139,540 -4.3% |
| 2023 | $2,712 +6.9% | $145,760 +14.8% |
| 2022 | $2,538 -1.2% | $127,010 +7.4% |
| 2021 | $2,570 +2.3% | $118,290 +2.3% |
| 2020 | $2,513 +153.6% | $115,680 |
| 2019 | $991 +2.7% | $115,680 +162% |
| 2018 | $965 +2.4% | $44,160 +2.9% |
| 2017 | $942 +1.3% | $42,930 +1.2% |
| 2016 | $930 | $42,440 -11.6% |
| 2015 | $930 -12.8% | $48,020 |
| 2014 | $1,066 | $48,020 |
| 2013 | $1,066 +1.7% | -- |
| 2012 | $1,048 -7.7% | $57,320 -0.2% |
| 2009 | $1,136 +4.4% | $57,410 -9.4% |
| 2008 | $1,088 +7.5% | $63,370 |
| 2003 | $1,012 +1.4% | -- |
| 2002 | $998 +3.5% | -- |
| 2001 | $964 | -- |
Find assessor info on the county website
Monthly payment
Est. payment
Payment breakdown
Explore the cost of this home by adjusting the details. Changes won't be saved.Climate risks
Neighborhood: 52806
Nearby schools
Schools provided by the listing agent
- Elementary: Fillmore Elementary School
- Middle: Wood Middle School
- High: North High School
- District: 1611
Source: MRED as distributed by MLS GRID. This data may not be complete. We recommend contacting the local school district to confirm school assignments for this home.
Similar homes
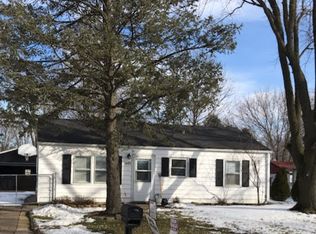
- $190,0003 bd2 ba952 sqft3710 N Pine St, Davenport, IA 52806Active
 MLS ID #12742405, Kyle Robinson, Epique Realty. MRED as distributed by MLS GRID
 - $175,0003 bd2 ba958 sqft5730 N Division St, Davenport, IA 52806Active
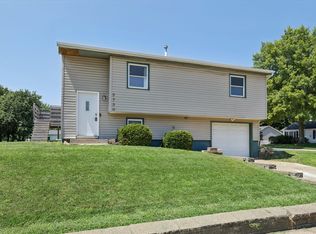 MLS ID #12720746, Michael Heesch, Ruhl&Ruhl REALTORS DeWitt. MRED as distributed by MLS GRID
 - $174,9003 bd2 ba792 sqft3414 Marquette St, Davenport, IA 52806Active
 MLS ID #12682131, Andria Henning, Epique Realty. MRED as distributed by MLS GRID
 - $169,0003 bd1 ba964 sqft3852 Marquette St, Davenport, IA 52806Active
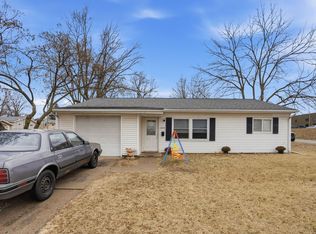 MLS ID #12644783, Bryce Bowers, Epique Realty Inc. MRED as distributed by MLS GRID
