Skip main navigation
Sold for $615,000
  • $615,000

    3202 W KNUDSEN Drive, Phoenix, AZ 85027

    4beds
    2,972sqft
    Single Family Residence
    Built in 2000
    8,400 Square Feet Lot
    $-- Zestimate®
    $207/sqft
    $2,782 Estimated rent

    Home value

    Not available

    Estimated sales range

    Not available

    $2,782/mo

    Zestimate® history
    Loading
    Loading...

    Owner options

    List your home for rent

    $2,782/mo

    Rent Zestimate®

    Find your next renter with Zillow Rental Manager. Plus, with online applications, you can quickly screen prospective tenants – for free.

    Learn more

    $2,782/mo

    Rent Zestimate®

    Refinance and save

    $3,685/mo

    Est. payment

    Refinancing to a lower rate could help reduce your monthly payments and save thousands over the life of the loan.

    See today's rates

    $3,685/mo

    Est. payment

    Explore your selling options

    Work with a Zillow partner agent

    Leverage their expertise and Zillow's premium Showcase listings to get your home seen by more buyers.

    Get started

    List with your own agent

    Get your home in front of millions of buyers by listing it on Zillow.

    Learn how to do it

    Sell it yourself

    Take full control of how buyers see your home on Zillow by listing For Sale by Owner (FSBO).

    List your home

    What's special

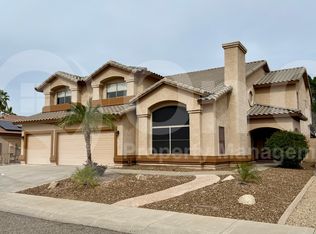
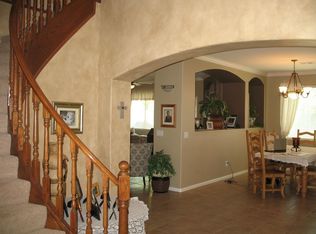
    Step inside to this beautifully maintained 4 bedroom, plus office 2 1/2 bath single-family home nestled within the desirable Deer Valley community. This spacious residence offers a comfortable and inviting layout, perfect for families or those seeking ample living space. The home features a generous floor plan with multiple bedrooms and bathrooms, providing flexibility for various living arrangements. The kitchen is equipped with modern appliances, gas stove, and granite counter tops, ideal for culinary enthusiasts. The living areas are bright and airy, with large windows allowing natural light to fill the space. The master retreat includes a walk-in jacuzzi tub and a large dream master closet. Step outside to a private backyard, perfect for entertaining or relaxing in the Arizona sun. A tranquil water feature flows through the backyard, creating a serene, creek-like setting that enhances the peaceful ambiance of this backyard oasis. Recent Seller updates include: New flooring, countertops and backsplash (2019); New master bathtub (2023). Additional features include a spacious garage, providing ample storage and parking. The home is minutes away from the 17 and 101 freeway, 500 Club Golf Course, Six Flags Hurricane Harbor and lots of restaurants and shopping. Don't miss the opportunity to make this exceptional property your new home! Professional pictures coming soon!

    Zillow last checked:

    Listing updated:

    Listed by:

    Dylan Doherty 602-920-2221,

    Real Broker,

    Kelly Cook 480-442-9868,

    Real Broker

    Bought with:

    Evelyn Carey, SA642784000

    HomeSmart

    Source: ARMLS,MLS#: 6855991MLS Logo

    Facts & features

    Interior

    Bedrooms & bathrooms
    • Bedrooms: 4
    • Bathrooms: 3
    • Full bathrooms: 2
    • 1/2 bathrooms: 1
    Heating
    • Natural Gas
    Cooling
    • Central Air, Ceiling Fan(s)
    Appliances
    • Included: Dryer, Washer, Built-in Microwave, Dishwasher, Disposal, Gas Range, Gas Oven
    Features
    • High Speed Internet, Granite Counters, Double Vanity, Breakfast Bar, Kitchen Island, Pantry, Full Bth Master Bdrm
    • Flooring: Carpet, Stone, Wood
    • Has basement: No
    • Number of fireplaces: 1
    • Fireplace features: Family Room
    Interior area
    • Total structure area: 2,972
    • Total interior livable area: 2,972 sqft

    Property

    Parking
    • Total spaces: 3
    • Parking features: Garage Door Opener
    • Garage spaces: 3
    Features
    • Stories: 1
    • Patio & porch: Covered
    • Pool features: None
    • Spa features: None
    • Fencing: Block
    • Has view: Yes
    • View description: Mountain(s)
    Lot
    • Size: 8,400 Square Feet
    • Features: Desert Back, Desert Front, Grass Front, Grass Back, Auto Timer H2O Front, Auto Timer H2O Back
    Details
    • Parcel number: 20602161

    Construction

    Type & style
    • Home type: SingleFamily
    • Architectural style: Ranch
    • Property subtype: Single Family Residence
    Materials
    • Stucco, Wood Frame, Painted
    • Roof: Tile
    Condition
    • Year built: 2000
    Details
    • Builder name: CONTINENTAL HOMES

    Utilities & green energy

    • Sewer: Public Sewer
    • Water: City Water

    Community & HOA

    Community
    • Features: Playground, Biking/Walking Path
    • Subdivision: ADOBE HIGHLANDS
    HOA
    • Has HOA: Yes
    • Services included: Maintenance Grounds
    • HOA fee: $135 quarterly
    • HOA name: ADOBE HIGHLANDS
    • HOA phone: 623-691-6500
    Location
    • Region: Phoenix

    Financial & listing details

    • Price per square foot: $207/sqft
    • Tax assessed value: $542,000
    • Annual tax amount: $3,187
    • Date on market: 5/9/2025
    • Cumulative days on market: 158 days
    • Listing terms: Cash,Conventional,FHA,VA Loan
    • Ownership: Fee Simple

    Price history

    DateEventPrice
    11/13/2025Sold$615,000-1.6%$207/sqft
    Source: ARMLS #6855991 Report a problem
    10/28/2025Pending sale$625,000$210/sqft
    Source: ARMLS #6855991 Report a problem
    10/22/2025Price change$625,000-2.3%$210/sqft
    Source: ARMLS #6855991 Report a problem
    9/22/2025Price change$639,990-2%$215/sqft
    Source: ARMLS #6855991 Report a problem
    9/5/2025Price change$652,990-0.3%$220/sqft
    Source: ARMLS #6855991 Report a problem
    9/2/2025Listed for sale$655,000$220/sqft
    Source: ARMLS #6855991 Report a problem
    8/18/2025Pending sale$655,000$220/sqft
    Source: ARMLS #6855991 Report a problem
    7/8/2025Price change$655,000-0.8%$220/sqft
    Source: ARMLS #6855991 Report a problem
    6/12/2025Price change$660,000-4.3%$222/sqft
    Source: ARMLS #6855991 Report a problem
    6/1/2025Price change$689,888-0.7%$232/sqft
    Source: ARMLS #6855991 Report a problem
    5/17/2025Price change$695,000-4.1%$234/sqft
    Source: ARMLS #6855991 Report a problem
    5/9/2025Listed for sale$725,000+219.2%$244/sqft
    Source: ARMLS #6855991 Report a problem
    8/13/2001Sold$227,163$76/sqft
    Source: Public Record Report a problem

    Public tax history

    YearProperty taxesTax assessment
    2025$3,153 +1%$54,200 -3.7%
    2024$3,122 +1.6%$56,310 +67.7%
    2023$3,072 +1.8%$33,583 -8%
    2022$3,017 -2.5%$36,510 +7.6%
    2021$3,093 +3.2%$33,930 +2.9%
    2020$2,998 +3.6%$32,980 +1.3%
    2019$2,894 $32,550 +4.3%
    2018$2,894 +3.6%$31,200 +10.8%
    2017$2,794 +18.7%$28,160 +6.6%
    2016$2,354 +2.4%$26,410 -0.4%
    2015$2,299 $26,510 +15.7%
    2014-- $22,920 +16.5%
    2013-- $19,680 +5.7%
    2012-- $18,620 -1.5%
    2011-- $18,910 -25.8%
    2010-- $25,470 -28.2%
    2009-- $35,460 -11.7%
    2008-- $40,150 +5.9%
    2007-- $37,900 +72.7%
    2006-- $21,950
    2005-- $21,950 +6.6%
    2004-- $20,600
    2003-- $20,600 +8.1%
    2002-- $19,050
    Find assessor info on the county website

    Neighborhood: Deer Valley

    Nearby schools

    GreatSchools rating
    Schools provided by the listing agent
    • Elementary: Desert Sage Elementary School
    • Middle: Hillcrest Middle School
    • High: Sandra Day O'Connor High School
    • District: Deer Valley Unified District

    Source: ARMLS. This data may not be complete. We recommend contacting the local school district to confirm school assignments for this home.

    Get pre-qualified for a loan
    At Zillow Home Loans, we can pre-qualify you in as little as 5 minutes with no impact to your credit score.

    An equal housing lender. NMLS #10287.