Big on space, big on style, and minutes from the heart of Downtown McKinney, this corner-lot stunner checks every box. With over 4,000 sq ft, this home gives you the freedom to stretch out, entertain, and live fully. Tucked in a peaceful cul-de-sac with no HOA, it’s been freshly updated with new paint, modernized bathrooms, and brand-new gutters...so the big-ticket items are already done. Inside, you’ll find smart space that works for real life, multiple living areas, room to gather, and privacy when you need it. Outside, you’re steps from top-rated schools like McKinney Christian Academy and Imagine International Academy, and just a quick drive to Downtown McKinney’s food scene, boutiques, and charm. This isn’t just a house, it’s a statement. She’s full of pride, and ready for someone who knows how to recognize a good thing when they see it. Come meet her in person. You just might not want to leave.
Sold
Price Unknown
3202 W Valley Cir, McKinney, TX 75071
4beds
4,113sqft
Single Family Residence
Built in 1996
10,018 Square Feet Lot
$545,700 Zestimate®
$--/sqft
$3,564 Estimated rent
Home value
$545,700
$513,000 - $584,000
$3,564/mo
Zestimate® history
Owner options
List your home for rent
$3,564/mo
Rent Zestimate®
Find your next renter with Zillow Rental Manager. Plus, with online applications, you can quickly screen prospective tenants – for free.
$3,564/mo
Rent Zestimate®
Refinance and save
Refinancing to a lower rate could help reduce your monthly payments and save thousands over the life of the loan.
Explore your selling options
Work with a Zillow partner agent
Leverage their expertise and Zillow's premium Showcase listings to get your home seen by more buyers.
Get startedList with your own agent
Get your home in front of millions of buyers by listing it on Zillow.
Learn how to do itSell it yourself
Take full control of how buyers see your home on Zillow by listing For Sale by Owner (FSBO).
List your homeWhat's special
New paintBrand-new guttersModernized bathrooms
Zillow last checked:
Listing updated:
Listed by:
Darice Bolden 0703868 855-450-0442,
Real 855-450-0442
Bought with:
Liz Mcfarland
Compass RE Texas, LLC
Source: NTREIS,MLS#: 20965598
Facts & features
Interior
Bedrooms & bathrooms
- Bedrooms: 4
- Bathrooms: 4
- Full bathrooms: 3
- 1/2 bathrooms: 1
Primary bedroom
- Features: Ceiling Fan(s), En Suite Bathroom, Walk-In Closet(s)
- Level: First
- Dimensions: 17 x 17
Bedroom
- Features: Built-in Features, Ceiling Fan(s), En Suite Bathroom, Split Bedrooms, Walk-In Closet(s)
- Level: Second
- Dimensions: 14 x 13
Bedroom
- Features: Ceiling Fan(s), En Suite Bathroom, Split Bedrooms, Walk-In Closet(s)
- Level: Second
- Dimensions: 13 x 11
Bedroom
- Features: Ceiling Fan(s), Walk-In Closet(s)
- Level: Second
- Dimensions: 12 x 11
Primary bathroom
- Features: Built-in Features, Dual Sinks, En Suite Bathroom, Jetted Tub, Linen Closet, Solid Surface Counters, Separate Shower
- Level: First
- Dimensions: 14 x 12
Bonus room
- Level: Second
- Dimensions: 13 x 13
Dining room
- Level: First
- Dimensions: 13 x 12
Other
- Features: Built-in Features
- Level: Second
- Dimensions: 11 x 7
Other
- Features: Built-in Features, Dual Sinks, En Suite Bathroom, Jack and Jill Bath
- Level: Second
- Dimensions: 11 x 10
Game room
- Features: Ceiling Fan(s)
- Level: Second
- Dimensions: 20 x 18
Half bath
- Level: First
- Dimensions: 7 x 3
Kitchen
- Features: Built-in Features, Eat-in Kitchen, Kitchen Island, Pantry
- Level: First
- Dimensions: 28 x 13
Laundry
- Features: Built-in Features
- Level: First
- Dimensions: 9 x 7
Living room
- Features: Built-in Features, Ceiling Fan(s), Fireplace
- Level: First
- Dimensions: 20 x 18
Media room
- Level: Second
- Dimensions: 18 x 13
Heating
- Central
Appliances
- Included: Convection Oven, Dishwasher, Disposal, Gas Water Heater, Microwave
- Laundry: Washer Hookup, Electric Dryer Hookup, Gas Dryer Hookup, Laundry in Utility Room
Features
- Cable TV
- Flooring: Carpet, Ceramic Tile, Hardwood, Luxury Vinyl Plank
- Has basement: No
- Number of fireplaces: 1
- Fireplace features: Gas, Gas Starter, Living Room
Interior area
- Total interior livable area: 4,113 sqft
Property
Parking
- Total spaces: 3
- Parking features: Driveway, Garage, Garage Door Opener, Garage Faces Side
- Attached garage spaces: 3
- Has uncovered spaces: Yes
Features
- Levels: Two
- Stories: 2
- Patio & porch: Covered
- Exterior features: Rain Gutters
- Pool features: None
- Fencing: Wood
Lot
- Size: 10,018 Square Feet
- Features: Corner Lot, Cul-De-Sac
Details
- Parcel number: R160500301501
Construction
Type & style
- Home type: SingleFamily
- Architectural style: Traditional,Detached
- Property subtype: Single Family Residence
Materials
- Brick
- Foundation: Pillar/Post/Pier
- Roof: Composition
Condition
- Year built: 1996
Utilities & green energy
- Sewer: Public Sewer
- Water: Public
- Utilities for property: Electricity Available, Natural Gas Available, Phone Available, Sewer Available, Separate Meters, Water Available, Cable Available
Community & HOA
Community
- Features: Sidewalks
- Subdivision: Deer Creek
HOA
- Has HOA: No
Location
- Region: Mckinney
Financial & listing details
- Annual tax amount: $8,539
- Date on market: 6/19/2025
- Cumulative days on market: 51 days
- Listing terms: Cash,Conventional,FHA,VA Loan
- Electric utility on property: Yes
Price history
| Date | Event | Price |
|---|---|---|
| 9/10/2025 | Sold | -- |
Source: NTREIS #20965598 Report a problem | ||
| 8/15/2025 | Pending sale | $560,000$136/sqft |
Source: NTREIS #20965598 Report a problem | ||
| 8/10/2025 | Contingent | $560,000$136/sqft |
Source: NTREIS #20965598 Report a problem | ||
| 7/10/2025 | Price change | $560,000-1.8%$136/sqft |
Source: NTREIS #20965598 Report a problem | ||
| 6/19/2025 | Listed for sale | $570,000$139/sqft |
Source: NTREIS #20965598 Report a problem | ||
Public tax history
Tax history is unavailable.
Neighborhood: 75071
Nearby homes
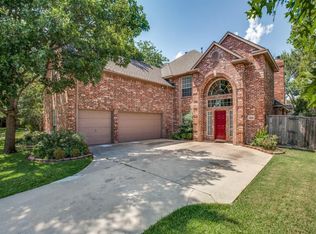
- $571,1004 bd4 ba4k sqft3202 Valley Cir, McKinney, TX 75071Off Market
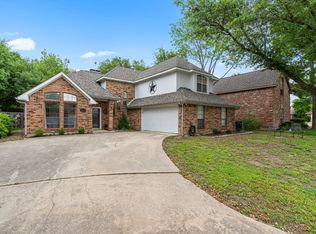
- $424,6004 bd3 ba2.5k sqft3204 Valley Cir, McKinney, TX 75071Off Market

- $--4 bd3 ba2.5k sqft3204 W Valley Cir, McKinney, TX 75071Sold
- $436,7004 bd2 ba2.7k sqft3201 Ridge Cir, McKinney, TX 75071Off Market
- $430,3004 bd3 ba2.8k sqft3203 Ridge Cir, McKinney, TX 75071Off Market
- $--4 bd2 ba2k sqft416 Ridgeview Trl, McKinney, TX 75071Sold
- $375,1003 bd2 ba2.2k sqft3206 Valley Cir, McKinney, TX 75071Off Market
- $371,5003 bd2 ba2k sqft414 Ridgeview Trl, McKinney, TX 75071Off Market
Nearby schools
GreatSchools rating
- 7/10Slaughter Elementary SchoolGrades: K-5Distance: 0.5 mi
- 9/10Dr Jack Cockrill Middle SchoolGrades: 6-8Distance: 0.6 mi
- 7/10McKinney Boyd High SchoolGrades: 9-12Distance: 1.3 mi
Schools provided by the listing agent
- Elementary: Slaughter
- Middle: Dr Jack Cockrill
- High: Mckinney Boyd
- District: McKinney ISD
Source: NTREIS. This data may not be complete. We recommend contacting the local school district to confirm school assignments for this home.
Get a cash offer in 3 minutes
Find out how much your home could sell for in as little as 3 minutes with a no-obligation cash offer.
Estimated market value
$545,700
Get a cash offer in 3 minutes
Find out how much your home could sell for in as little as 3 minutes with a no-obligation cash offer.
Estimated market value
$545,700
- Texas
- Collin County
- McKinney
- 75071
- 3202 W Valley Cir
