Skip main navigation
Sold for $295,000
  • $295,000

    3202 Walbrook Place N, Wilson, NC 27896

    3beds
    1,605sqft
    Single Family Residence
    Built in 2011
    0.51 Acres Lot
    $291,700 Zestimate®
    $184/sqft
    $1,867 Estimated rent

    Home value

    $291,700

    $233,000 - $365,000

    $1,867/mo

    Zestimate® history
    Loading
    Loading...

    Owner options

    List your home for rent

    $1,867/mo

    Rent Zestimate®

    Find your next renter with Zillow Rental Manager. Plus, with online applications, you can quickly screen prospective tenants – for free.

    Learn more

    $1,867/mo

    Rent Zestimate®

    Refinance and save

    $1,795/mo

    Est. payment

    Refinancing to a lower rate could help reduce your monthly payments and save thousands over the life of the loan.

    See today's rates

    $1,795/mo

    Est. payment

    Explore your selling options

    Work with a Zillow partner agent

    Leverage their expertise and Zillow's premium Showcase listings to get your home seen by more buyers.

    Get started

    List with your own agent

    Get your home in front of millions of buyers by listing it on Zillow.

    Learn how to do it

    Sell it yourself

    Take full control of how buyers see your home on Zillow by listing For Sale by Owner (FSBO).

    List your home

    What's special

    Vaulted ceilingsNew rear deckingWalk-in showerTons of cabinet spaceGranite countersLarge breakfast islandQuiet cul-de-sac

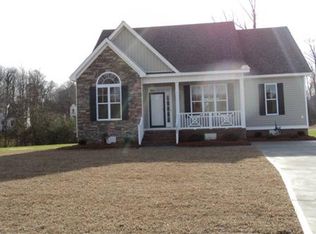
    Cute 3-bedroom, 2-bath home on a spacious .51-acre corner lot in a quiet cul-de-sac! Fresh paint throughout most of the downstairs, with all bedrooms on the main level, and vaulted ceilings with cozy gas logs in the living room create a warm, inviting feel. The kitchen boasts a large breakfast island, tons of cabinet space and a tile backsplash, while the mud/laundry room with side porch access adds everyday convenience. The primary suite features a walk-in closet with built-in shelving and a gorgeous bathroom with dual vanities, granite counters, walk-in shower, large tub, and separate toilet room. You'll also find abundant closet storage throughout, an attached storage shed, and a tankless water heater. Permanent stairs lead to an unfinished attic/bonus area, perfect for future expansion and ample walk-in storage. This home comes fully wired with coax/internet/CAT 5 cable throughout, in each bedroom & upstairs as well. Outside offers new vinyl railings on the front porch, new rear decking and a fully fenced backyard with tons of room for entertaining, play, or even a small garden. Call for more info or a private showing!

    Zillow last checked:

    Listing updated:

    Listed by:

    Nicole Combs 919-608-1589,

    KW Wilson (Keller Williams Realty)

    Bought with:

    Jonathan B Lewis, 273572

    Berkshire Hathaway Home Services McMillen & Associates Realty

    Source: Hive MLS,MLS#: 100531910MLS LogoOriginating MLS: Wilson Board of Realtors

    Facts & features

    Interior

    Bedrooms & bathrooms
    • Bedrooms: 3
    • Bathrooms: 2
    • Full bathrooms: 2
    Primary bedroom
    • Level: Main
    Bedroom 2
    • Level: Main
    Bedroom 3
    • Level: Main
    Kitchen
    • Level: Main
    Laundry
    • Level: Main
    Living room
    • Level: Main
    Heating
    • Gas Pack, Natural Gas
    Cooling
    • Central Air
    Appliances
    • Included: Electric Oven, Built-In Microwave, Dishwasher
    • Laundry: Laundry Room
    Features
    • Master Downstairs, Walk-in Closet(s), High Ceilings, Mud Room, Ceiling Fan(s), Walk-in Shower, Blinds/Shades, Gas Log, Walk-In Closet(s)
    • Basement: None
    • Attic: Permanent Stairs,Walk-In,See Remarks
    • Has fireplace: Yes
    • Fireplace features: Gas Log
    Interior area
    • Total structure area: 1,605
    • Total interior livable area: 1,605 sqft

    Property

    Parking
    • Parking features: Paved
    Features
    • Levels: One and One Half
    • Stories: 1
    • Patio & porch: Covered, Deck, Porch
    • Pool features: None
    • Fencing: Back Yard,Vinyl
    • Has view: Yes
    • View description: See Remarks
    • Frontage type: See Remarks
    Lot
    • Size: 0.51 Acres
    • Dimensions: .51
    • Features: Cul-De-Sac, Corner Lot
    Details
    • Parcel number: 3713855911.000
    • Zoning: Res
    • Special conditions: Standard

    Construction

    Type & style
    • Home type: SingleFamily
    • Property subtype: Single Family Residence
    Materials
    • Vinyl Siding
    • Foundation: Crawl Space
    • Roof: Architectural Shingle
    Condition
    • New construction: No
    • Year built: 2011

    Utilities & green energy

    • Sewer: Public Sewer
    • Water: Public
    • Utilities for property: Natural Gas Available, Water Connected

    Community & neighborhood

    Location
    • Region: Wilson
    • Subdivision: Whitehall

    HOA & financial

    HOA
    • Has HOA: No

    Other

    Other facts
    • Listing agreement: Exclusive Right To Sell
    • Listing terms: Cash,Conventional,FHA,VA Loan

    Price history

    DateEventPrice
    1/29/2026Sold$295,000-1.6%$184/sqft
    Source: Hive MLS #100531910 Report a problem
    12/21/2025Pending sale$299,900$187/sqft
    Source: Doorify MLS #10136512 Report a problem
    12/21/2025Contingent$299,900$187/sqft
    Source: Hive MLS #100531910 Report a problem
    11/12/2025Price change$299,900-1.7%$187/sqft
    Source: Hive MLS #100531910 Report a problem
    9/22/2025Listed for sale$305,000+83.2%$190/sqft
    Source: Hive MLS #100531910 Report a problem
    8/31/2011Sold$166,500$104/sqft
    Source: Public Record Report a problem

    Public tax history

    YearProperty taxesTax assessment
    2024$3,021 +39.8%$269,761 +62.9%
    2023$2,161 $165,618
    2022$2,161 $165,618
    2021$2,161 $165,618
    2020$2,161 $165,618
    2019$2,161 $165,618
    2018$2,161 +1.6%$165,618
    2017$2,128 +3.2%$165,618
    2016$2,062 -3.7%$165,618 -3.7%
    2015$2,141 $171,950
    2014$2,141 +391.3%$171,950 +391.3%
    2011$436 $35,000
    2010$436 $35,000

    Find assessor info on the county website

    Neighborhood: 27896

    Nearby schools

    GreatSchools rating
    Schools provided by the listing agent
    • Elementary: New Hope
    • Middle: Elm City
    • High: Fike

    Source: Hive MLS. This data may not be complete. We recommend contacting the local school district to confirm school assignments for this home.

    Get a cash offer in 3 minutes
    Find out how much your home could sell for in as little as 3 minutes with a no-obligation cash offer.
    Estimated market value
    $291,700
    Get a cash offer in 3 minutes
    Find out how much your home could sell for in as little as 3 minutes with a no-obligation cash offer.
    Estimated market value
    $291,700