Welcome to this charming single-story home in Richardson’s desirable White Chapel neighborhood! This spacious home features 3 bedrooms plus a flexible study or office that can also be used as a 4th bedroom, high ceilings, a large living area with a fireplace, and a generous kitchen with an island and a sunny breakfast nook.
Situated on a desirable corner lot in a quiet neighborhood and located in the Fairways of Sherrill Park, the home offers convenient access to Highways 190 and 75, shopping, dining, and entertainment, and is in Plano ISD.
This home is a great value and is being sold AS IS! Recent updates include new carpet, tile, interior paint, plumbing hardware, light fixtures, and more.
A wonderful opportunity to make this spacious home your own in a highly convenient location!
HVAC equipment updated in 2024.
All square footage to be confirmed by buyer's agent.
Sold
Price Unknown
3202 Wareham Cir, Richardson, TX 75082
4beds
2,884sqft
Single Family Residence
Built in 1992
10,454 Square Feet Lot
$493,800 Zestimate®
$--/sqft
$3,646 Estimated rent
Home value
$493,800
$469,000 - $518,000
$3,646/mo
Zestimate® history
Owner options
List your home for rent
$3,646/mo
Rent Zestimate®
Find your next renter with Zillow Rental Manager. Plus, with online applications, you can quickly screen prospective tenants – for free.
$3,646/mo
Rent Zestimate®
Refinance and save
$460/mo
Est. payment
Refinancing to a lower rate could help reduce your monthly payments and save thousands over the life of the loan.
$460/mo
Est. payment
Explore your selling options
Work with a Zillow partner agent
Leverage their expertise and Zillow's premium Showcase listings to get your home seen by more buyers.
Get startedList with your own agent
Get your home in front of millions of buyers by listing it on Zillow.
Learn how to do itSell it yourself
Take full control of how buyers see your home on Zillow by listing For Sale by Owner (FSBO).
List your homeWhat's special
High ceilingsCharming single-story homeSunny breakfast nookDesirable corner lotQuiet neighborhood
Zillow last checked:
Listing updated:
Listed by:
Diane Johnston 0733963 214-335-6971,
Allie Beth Allman & Assoc. 214-521-7355
Bought with:
Joshua Dedmon, 0706052
Keller Williams NO. Collin Cty
Source: NTREIS,MLS#: 21401542
Facts & features
Interior
Bedrooms & bathrooms
- Bedrooms: 4
- Bathrooms: 3
- Full bathrooms: 2
- 1/2 bathrooms: 1
Primary bedroom
- Features: Double Vanity, Jetted Tub, Separate Shower, Walk-In Closet(s)
- Level: First
- Dimensions: 17 x 14
Bedroom
- Features: Walk-In Closet(s)
- Level: First
- Dimensions: 14 x 12
Bedroom
- Features: Walk-In Closet(s)
- Level: First
- Dimensions: 11 x 11
Den
- Level: First
- Dimensions: 20 x 15
Dining room
- Level: First
- Dimensions: 14 x 13
Kitchen
- Features: Breakfast Bar, Granite Counters, Kitchen Island, Pantry
- Level: First
- Dimensions: 21 x 14
Living room
- Level: First
- Dimensions: 18 x 14
Office
- Level: First
- Dimensions: 14 x 14
Heating
- Central, Natural Gas
Cooling
- Central Air
Appliances
- Included: Dishwasher, Electric Cooktop, Electric Oven, Disposal
- Laundry: Laundry in Utility Room
Features
- Double Vanity, Eat-in Kitchen, Granite Counters, Kitchen Island, Paneling/Wainscoting, Walk-In Closet(s)
- Flooring: Carpet, Ceramic Tile, Engineered Hardwood, Wood
- Windows: Window Coverings
- Has basement: No
- Number of fireplaces: 1
- Fireplace features: Gas Starter
Interior area
- Total interior livable area: 2,884 sqft
Property
Parking
- Total spaces: 2
- Parking features: Door-Single, Garage Faces Rear
- Attached garage spaces: 2
Features
- Levels: One
- Stories: 1
- Pool features: None
- Fencing: Wood
Lot
- Size: 10,454 Square Feet
- Features: Corner Lot
Details
- Parcel number: R253501400901
Construction
Type & style
- Home type: SingleFamily
- Architectural style: Detached
- Property subtype: Single Family Residence
Materials
- Foundation: Slab
- Roof: Asphalt
Condition
- Year built: 1992
Utilities & green energy
- Sewer: Public Sewer
- Water: Public
- Utilities for property: Natural Gas Available, Sewer Available, Separate Meters, Water Available
Community & HOA
Community
- Security: Security System
- Subdivision: White Chapel Ph 2c
HOA
- Has HOA: Yes
- Services included: Maintenance Grounds
- HOA fee: $460 annually
- HOA name: Neighborhood Management, Inc
- HOA phone: 972-359-1548
Location
- Region: Richardson
Financial & listing details
- Tax assessed value: $511,898
- Annual tax amount: $9,452
- Date on market: 10/1/2026
- Cumulative days on market: 7 days
- Listing terms: Cash,Conventional
- Exclusions: Kitchen refrigerator
Price history
| Date | Event | Price |
|---|---|---|
| 10/27/2026 | Sold | -- |
Source: NTREIS #21401542 Report a problem | ||
| 10/12/2026 | Pending sale | $495,000$172/sqft |
Source: NTREIS #21401542 Report a problem | ||
| 10/7/2026 | Contingent | $495,000$172/sqft |
Source: NTREIS #21401542 Report a problem | ||
| 10/1/2026 | Listed for sale | $495,000$172/sqft |
Source: NTREIS #21401542 Report a problem | ||
Public tax history
| Year | Property taxes | Tax assessment |
|---|---|---|
| 2026 | -- | $511,898 -1.8% |
| 2025 | $2,540 | $521,525 +10% |
| 2024 | -- | $474,114 +10% |
| 2023 | $2,269 -37.5% | $431,013 +10% |
| 2022 | $3,633 +0.9% | $391,830 +10% |
| 2021 | $3,600 -0.3% | $356,209 +0.7% |
| 2020 | $3,611 -0.9% | $353,804 -1.4% |
| 2019 | $3,642 +3.1% | $358,756 +10% |
| 2018 | $3,532 +5.1% | $326,142 +10% |
| 2017 | $3,362 | $296,493 -3.7% |
| 2016 | $3,362 +0.4% | $307,939 +19.3% |
| 2015 | $3,348 | $258,154 +5.1% |
| 2014 | $3,348 | $245,709 +3.1% |
| 2013 | -- | $238,402 +6.6% |
| 2012 | -- | $223,556 -2.7% |
| 2011 | -- | $229,776 -0.9% |
| 2010 | -- | $231,798 -0.5% |
| 2009 | -- | $232,909 -0.2% |
| 2008 | -- | $233,414 +6.2% |
| 2007 | -- | $219,693 |
| 2006 | -- | $219,693 +9.7% |
| 2005 | -- | $200,182 -6.1% |
| 2003 | -- | $213,199 -4% |
| 2002 | -- | $222,165 +8.3% |
| 2001 | -- | $205,179 +6.8% |
| 2000 | -- | $192,102 |
Find assessor info on the county website
Neighborhood: Fairways of Sherril Park
Nearby homes
- $614,5004 bd3 ba4.2k sqft3204 Wareham Cir, Richardson, TX 75082Off Market
- $607,2004 bd3 ba3.5k sqft2105 Bluebonnet Dr, Richardson, TX 75082Off Market
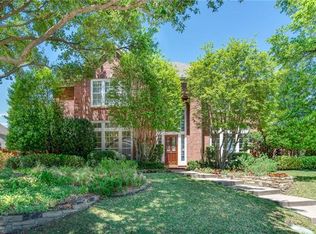
- $660,1004 bd4 ba4.2k sqft2102 Bluebonnet Dr, Richardson, TX 75082Off Market
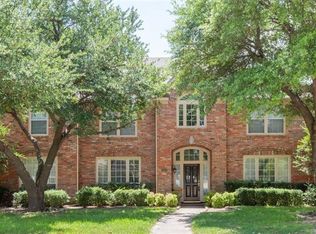
- $713,0004 bd4 ba4.3k sqft3206 Wareham Cir, Richardson, TX 75082Off Market
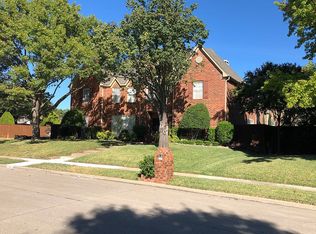
- $585,7004 bd3 ba3.9k sqft2104 Bluebonnet Dr, Richardson, TX 75082Off Market
- $621,0004 bd3 ba4.4k sqft3201 Wareham Cir, Richardson, TX 75082Off Market
- $502,6004 bd2 ba2.9k sqft3203 Wareham Cir, Richardson, TX 75082Off Market
- $606,4004 bd2 ba3.4k sqft3302 Wendover Ct, Richardson, TX 75082Off Market
Nearby schools
GreatSchools rating
- 7/10Stinson Elementary SchoolGrades: K-5Distance: 2.5 mi
- 8/10Otto Middle SchoolGrades: 6-8Distance: 2 mi
- 8/10Plano East Sr High SchoolGrades: 9-12Distance: 3.9 mi
Schools provided by the listing agent
- Elementary: Mendenhall
- Middle: Otto
- High: Williams,Plano East
- District: Plano ISD
Source: NTREIS. This data may not be complete. We recommend contacting the local school district to confirm school assignments for this home.
Get a cash offer in 3 minutes
Find out how much your home could sell for in as little as 3 minutes with a no-obligation cash offer.
Estimated market value
$493,800
Get a cash offer in 3 minutes
Find out how much your home could sell for in as little as 3 minutes with a no-obligation cash offer.
Estimated market value
$493,800
- Texas
- Collin County
- Richardson
- 75082
- Fairways of Sherril Park
- 3202 Wareham Cir
