Skip main navigation
Sold
  • $395,000

    3202 Watson Ave, Vancouver, WA 98661

    3beds
    1,408sqft
    Residential, Single Family Residence
    Built in 1940
    4,791.6 Square Feet Lot
    $435,500 Zestimate®
    $281/sqft
    $2,217 Estimated rent

    Home value

    $435,500

    $414,000 - $457,000

    $2,217/mo

    Zestimate® history
    Loading
    Loading...

    Owner options

    List your home for rent

    $2,217/mo

    Rent Zestimate®

    Find your next renter with Zillow Rental Manager. Plus, with online applications, you can quickly screen prospective tenants – for free.

    Learn more

    $2,217/mo

    Rent Zestimate®

    Refinance and save

    $2,372/mo

    Est. payment

    Refinancing to a lower rate could help reduce your monthly payments and save thousands over the life of the loan.

    See today's rates

    $2,372/mo

    Est. payment

    Explore your selling options

    Work with a Zillow partner agent

    Leverage their expertise and Zillow's premium Showcase listings to get your home seen by more buyers.

    Get started

    List with your own agent

    Get your home in front of millions of buyers by listing it on Zillow.

    Learn how to do it

    Sell it yourself

    Take full control of how buyers see your home on Zillow by listing For Sale by Owner (FSBO).

    List your home

    What's special

    Fully fenced yardModern comfortStylish lvt flooringSeparate laundry roomAlley accessMove-in readySliding glass door
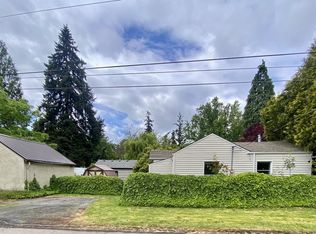
    Beautifully updated and move-in ready, this charming home offers a comfortable and inviting living space. With 1,408 square feet of living area, three bedrooms, and one bath, this residence is perfect for a growing family or those looking for extra space. Step inside and be greeted by the recent updates that make this home truly shine. The new cabinets and appliances in the kitchen bring a modern touch, while the stylish LVT flooring adds both durability and elegance. The doors and trim have been tastefully updated, providing a fresh and cohesive look throughout the home. No detail has been overlooked in the updates, as the water heater, plumbing, lighting, and paint have all been recently updated or replaced. Outside, you'll find a fully fenced yard with mature trees, offering privacy and a peaceful atmosphere. The space allows for gardening and outdoor activities, perfect for those who enjoy spending time in nature. Additional features of this home include a separate laundry room for added convenience and an attached sunroom with a sliding glass door, offering abundant natural light and a seamless connection to the backyard. The oversized attached one-car garage, with alley access, provides ample room for parking and additional storage space. Situated in a convenient location, this home is close to shopping centers, providing easy access to daily amenities. Furthermore, the proximity to the freeway makes commuting a breeze, allowing for quick and convenient travel to other parts of the city. Don't miss out on the opportunity to own this updated and well-maintained home that combines modern comfort with practicality.OPEN HOUSE: Saturday 6/24 from 12:-2pm and Sunday 6/25 from 11am-1pm

    Zillow last checked:

    Listing updated:

    Listed by:

    John Stiner 360-334-2240,

    Premiere Property Group, LLC,

    Colleen Davies 509-432-4773,

    Premiere Property Group, LLC

    Bought with:

    Chelsey LaRowe, 20122204

    Windermere Northwest Living

    Source: RMLS (OR),MLS#: 23388070MLS Logo

    Facts & features

    Interior

    Bedrooms & bathrooms
    • Bedrooms: 3
    • Bathrooms: 1
    • Full bathrooms: 1
    • Main level bathrooms: 1
    Primary bedroom
    • Features: Wallto Wall Carpet
    • Level: Main
    Bedroom 2
    • Features: Wallto Wall Carpet
    • Level: Main
    Bedroom 3
    • Features: Wallto Wall Carpet
    • Level: Upper
    Kitchen
    • Level: Main
    Living room
    • Level: Main
    Heating
    • Mini Split, Wall Furnace
    Cooling
    • Heat Pump
    Appliances
    • Included: Dishwasher, Free-Standing Range, Microwave, Electric Water Heater
    • Laundry: Laundry Room
    Features
    • High Speed Internet, Quartz, Bookcases, Tile
    • Flooring: Vinyl, Wall to Wall Carpet
    • Windows: Double Pane Windows, Vinyl Frames
    • Basement: Crawl Space
    Interior area
    • Total structure area: 1,408
    • Total interior livable area: 1,408 sqft

    Property

    Parking
    • Total spaces: 2
    • Parking features: Off Street, Attached
    • Attached garage spaces: 2
    Accessibility
    • Accessibility features: Main Floor Bedroom Bath, Minimal Steps, Accessibility
    Features
    • Levels: Two
    • Stories: 2
    • Exterior features: Yard
    • Fencing: Fenced
    Lot
    • Size: 4,791 sqft
    • Features: Level, SqFt 3000 to 4999
    Details
    • Parcel number: 028760000

    Construction

    Type & style
    • Home type: SingleFamily
    • Property subtype: Residential, Single Family Residence
    Materials
    • Cedar
    • Foundation: Concrete Perimeter
    • Roof: Composition
    Condition
    • Resale
    • New construction: No
    • Year built: 1940
    Details
    • Warranty included: Yes

    Utilities & green energy

    • Sewer: Public Sewer
    • Water: Public
    • Utilities for property: Cable Connected, DSL

    Community & neighborhood

    Location
    • Region: Vancouver
    • Subdivision: Cunningham Addn Lot 6 Blk 2

    Other

    Other facts
    • Listing terms: Cash,Conventional,FHA,VA Loan
    • Road surface type: Paved

    Price history

    DateEventPrice
    7/15/2023Sold$395,000+1.3%$281/sqft
    Source: RMLS (OR) #23388070 Report a problem
    6/23/2023Pending sale$389,900$277/sqft
    Source: RMLS (OR) #23388070 Report a problem
    6/22/2023Listed for sale$389,900$277/sqft
    Source: RMLS (OR) #23388070 Report a problem
    6/13/2023Pending sale$389,900$277/sqft
    Source: RMLS (OR) #23388070 Report a problem
    6/10/2023Listed for sale$389,900+69.5%$277/sqft
    Source: RMLS (OR) #23388070 Report a problem
    3/22/2023Sold$230,000+142.4%$163/sqft
    Source: Public Record Report a problem
    1/26/1998Sold$94,900$67/sqft
    Source: Public Record Report a problem

    Public tax history

    YearProperty taxesTax assessment
    2024$4,195 +25.9%$429,508 +20.6%
    2023$3,333 +10.7%$356,076 +2%
    2022$3,011 -2%$349,135 +16.1%
    2021$3,071 +11.7%$300,836 +4%
    2020$2,750 $289,283 +7.8%
    2019$2,750 +10.7%$268,421 +6.9%
    2018$2,484 -3.8%$251,149 +15.8%
    2017$2,583 +21.8%$216,797 +16.8%
    2016$2,120 +6.8%$185,686 +11.8%
    2015$1,985 +4.8%$166,091 +10.8%
    2014$1,894 $149,839 +17.4%
    2013$1,894 +20.2%$127,642 +17.9%
    2012$1,575 +1.1%$108,306 -8.7%
    2011$1,559 -0.8%$118,620 -3%
    2010$1,570 -11.5%$122,244 -12.7%
    2009$1,775 $140,037 -22.7%
    2008-- $181,100
    2007-- $181,100 +56.7%
    2005-- $115,600
    2004-- $115,600 +20%
    2001$1,291 +3.8%$96,300 +8.6%
    2000$1,244 $88,700

    Find assessor info on the county website

    Neighborhood: Fourth Plain Village

    Nearby schools

    GreatSchools rating
    Schools provided by the listing agent
    • Elementary: Harney
    • Middle: Discovery
    • High: Hudsons Bay

    Source: RMLS (OR). This data may not be complete. We recommend contacting the local school district to confirm school assignments for this home.

    Get a cash offer in 3 minutes
    Find out how much your home could sell for in as little as 3 minutes with a no-obligation cash offer.
    Estimated market value
    $435,500
    Get a cash offer in 3 minutes
    Find out how much your home could sell for in as little as 3 minutes with a no-obligation cash offer.
    Estimated market value
    $435,500