Perched on the bluffs with sweeping, unobstructable ocean views, this extraordinary single-story estate offers approximately 5,000 square feet of refined coastal living. Vaulted ceilings and expansive windows capture natural light and endless blue horizons, while sand-colored stone flooring and stunning marble fireplaces anchor this home with timeless elegance throughout. Designed for effortless flow, the open-concept living and dining spaces transition seamlessly into a chef’s kitchen appointed with a huge center island, marble counters, premium WOLF and Sub-Zero appliances, two separate sink stations and a double oven—perfect for both intimate dinners and grand entertaining. Each of the 4 bedrooms is a private sanctuary complete with warm, wide-plank hardwood flooring, ensuite bathroom with multiple shower heads and generous walk-in closets. The primary suite is a true retreat, offering tranquil ocean vistas, a cozy fireplace, a huge walk-in closet, and a spa-inspired bathroom featuring a soaking tub and an oversized grand shower with 3 shower heads. Resort-style living continues outdoors where spectacular dining and lounge areas await featuring an exceptionally large stone patio, built-in BBQ station, outdoor fireplace and a pool/spa combo ideal for enjoying coastal sunsets and ocean breezes year-round. Modern conveniences include zoned heating and cooling, integrated surround sound, CAT 6 wiring, custom automated shades, a spacious 3-car garage and 24 hour security - blending privacy, elegance and contemporary sophistication. Additionally, the ease of access to nearby hiking & biking trails, parks, nature preserves, sports clubs and freeways provides the perfect balance of lifestyle and natural beauty. This is bluff-top living at its finest—where panoramic ocean views and thoughtful design create a welcome haven from a bustling world. Such a special place!
Sold for $5,250,000
Zillow last checked:
Listing updated:
Bought with:
Terry Niemann, DRE #01909111
Terranea Real Estate
Source: CRMLS,MLS#: SB26049480 Originating MLS: California Regional MLS
Originating MLS: California Regional MLSPrice history
| Date | Event | Price |
|---|---|---|
| 4/10/2026 | Sold | $5,250,000+7.1%$1,050/sqft |
Source:  CRMLS #SB26049480 Report a problem CRMLS #SB26049480 Report a problem | ||
| 4/8/2026 | Pending sale | $4,900,000$980/sqft |
Source: CRMLS #SB26049480 Report a problem | ||
| 3/28/2026 | Contingent | $4,900,000$980/sqft |
Source: CRMLS #SB26049480 Report a problem | ||
| 3/23/2026 | Listed for sale | $4,900,000+28.9%$980/sqft |
Source: CRMLS #SB26049480 Report a problem | ||
| 11/22/2019 | Sold | $3,800,000-4.5%$760/sqft |
Source:  CRMLS #SB19171005 Report a problem CRMLS #SB19171005 Report a problem | ||
| 10/31/2019 | Pending sale | $3,980,000$796/sqft |
Source: Keller Williams South Bay #SB19171005 Report a problem | ||
| 9/18/2019 | Price change | $3,980,000-4.8%$796/sqft |
Source: Keller Williams South Bay #SB19171005 Report a problem | ||
| 8/28/2019 | Price change | $4,180,000-2.3%$836/sqft |
Source: Keller Williams South Bay #SB19171005 Report a problem | ||
| 8/16/2019 | Pending sale | $4,280,000$856/sqft |
Source: Keller Williams South Bay #SB19171005 Report a problem | ||
| 7/31/2019 | Listed for sale | $4,280,000+185.3%$856/sqft |
Source: Keller Williams South Bay #SB19171005 Report a problem | ||
| 6/30/2017 | Sold | $1,500,000$300/sqft |
Source: Public Record Report a problem | ||
Nearby homes
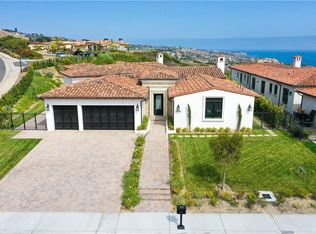
- $5,158,4004 bd5 ba5.8k sqft32008 Isthmus View Dr, Rancho Palos Verdes, CA 90275Off Market
- $5,490,2004 bd5 ba6k sqft32032 Isthmus View Dr, Rancho Palos Verdes, CA 90275Off Market
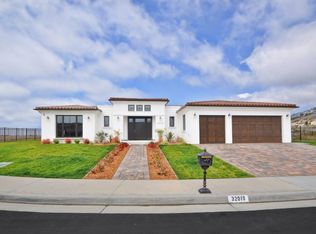
- $3,880,7004 bd5 ba3.7k sqft32019 Isthmus View Dr, Rancho Palos Verdes, CA 90275Off Market
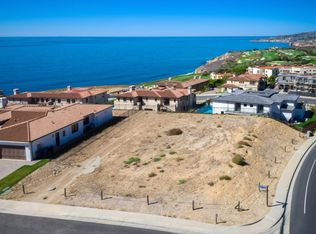
- $5,411,0000.33 acres32007 Isthmus View Dr, Rancho Palos Verdes, CA 90275Off Market
Get a cash offer in 3 minutes
Find out how much your home could sell for in as little as 3 minutes with a no-obligation cash offer.
Estimated market value
$5,234,400
