Get a taste of country living with this beautifully built ranch on 1.21 pristine acres in Pleasant Home. This home features 3 Bedrooms with two of them primary's and 3-½ bathrooms. There is also a den, large laundry / mud room. The large functional kitchen features Granite counter tops and is open to the vaulted great and dining rooms. In 2026 a new induction kitchen range and built-in microwave were installed. The home features a circulating Hot water system for instant hot water, built-in vacuum system and California style ventilation fan. The landscaped yard features in ground sprinkler system with well-manicured shrubbery. There is an oversized garage, (813 square feet), a 20 X 24 shop and RV parking at the end of a circular driveway. The back patio is covered with an additional covered cooking area and a fire pit for those outdoor evenings. There is a fenced area for the dogs of the house and a play structure & tree house for the kids. Also, a fenced-in garden with a greenhouse to grow your favorite vegetables. Various upgrades including a newer roof (2018), complete repipe (2021), Newer air-conditioning unit (2022), and furnace (2024).The home is in a very desirable school district, East Orient Elementary, West Orient Middle, and Sam Barlow High Schools. You don't want to miss this gem!
Sold
$800,000
32022 SE Dodge Park Blvd, Gresham, OR 97080
3beds
2,524sqft
Residential, Single Family Residence
Built in 1999
1.21 Acres Lot
$797,700 Zestimate®
$317/sqft
$4,163 Estimated rent
Home value
$797,700
$750,000 - $846,000
$4,163/mo
Zestimate® history
Owner options
List your home for rent
$4,163/mo
Rent Zestimate®
Find your next renter with Zillow Rental Manager. Plus, with online applications, you can quickly screen prospective tenants – for free.
$4,163/mo
Rent Zestimate®
Refinance and save
$4,990/mo
Est. payment
Refinancing to a lower rate could help reduce your monthly payments and save thousands over the life of the loan.
$4,990/mo
Est. payment
Explore your selling options
Work with a Zillow partner agent
Leverage their expertise and Zillow's premium Showcase listings to get your home seen by more buyers.
Get startedList with your own agent
Get your home in front of millions of buyers by listing it on Zillow.
Learn how to do itSell it yourself
Take full control of how buyers see your home on Zillow by listing For Sale by Owner (FSBO).
List your homeWhat's special
Landscaped yardAdditional covered cooking areaCalifornia style ventilation fanBuilt-in vacuum systemWell-manicured shrubberyIn ground sprinkler systemLarge functional kitchen
Zillow last checked:
Listing updated:
Listed by:
BIL Willis 503-665-3144,
ERA Freeman & Associates
Bought with:
Theresa DeVeny, 201239786
MORE Realty
Source: RMLS (OR),MLS#: 558393392
Facts & features
Interior
Bedrooms & bathrooms
- Bedrooms: 3
- Bathrooms: 4
- Full bathrooms: 3
- Partial bathrooms: 1
- Main level bathrooms: 3
Rooms
- Room types: Utility Room, Den, Bedroom 2, Bedroom 3, Dining Room, Family Room, Kitchen, Living Room, Primary Bedroom
Primary bedroom
- Features: Jetted Tub
- Level: Main
- Area: 255
- Dimensions: 17 x 15
Bedroom 2
- Level: Main
- Area: 156
- Dimensions: 12 x 13
Bedroom 3
- Features: Bathroom
- Level: Upper
- Area: 308
- Dimensions: 14 x 22
Dining room
- Features: Formal
- Level: Main
- Area: 182
- Dimensions: 13 x 14
Kitchen
- Features: Tile Floor, Vaulted Ceiling
- Level: Main
- Area: 238
- Width: 17
Living room
- Features: Fireplace, Vaulted Ceiling
- Level: Main
- Area: 320
- Dimensions: 16 x 20
Heating
- Forced Air, Fireplace(s)
Cooling
- Central Air
Appliances
- Included: Dishwasher, Disposal, Free-Standing Range, Gas Appliances, Microwave, Plumbed For Ice Maker, Gas Water Heater
- Laundry: Laundry Room
Features
- Ceiling Fan(s), Central Vacuum, Granite, Soaking Tub, Solar Tube(s), Vaulted Ceiling(s), Bathroom, Formal, Pantry
- Flooring: Tile, Wall to Wall Carpet
- Windows: Double Pane Windows
- Basement: Crawl Space
- Number of fireplaces: 1
- Fireplace features: Wood Burning
Interior area
- Total structure area: 2,524
- Total interior livable area: 2,524 sqft
Property
Parking
- Total spaces: 2
- Parking features: Driveway, RV Access/Parking, RV Boat Storage, Garage Door Opener, Attached, Oversized
- Attached garage spaces: 2
- Has uncovered spaces: Yes
Accessibility
- Accessibility features: Accessible Approachwith Ramp, Accessible Doors, Accessible Entrance, Garage On Main, Ground Level, Main Floor Bedroom Bath, Minimal Steps, One Level, Parking, Utility Room On Main, Accessibility, Handicap Access
Features
- Levels: Two
- Stories: 2
- Patio & porch: Covered Patio, Patio, Porch
- Exterior features: Dog Run, Fire Pit, Garden, Gas Hookup, Raised Beds, Yard
- Has spa: Yes
- Spa features: Bath
- Fencing: Fenced
Lot
- Size: 1.21 Acres
- Features: Level, Sprinkler, Acres 1 to 3
Details
- Additional structures: GasHookup, Greenhouse, RVParking, RVBoatStorage, ToolShed
- Parcel number: R250402
- Zoning: MUA20
- Other equipment: Air Cleaner
Construction
Type & style
- Home type: SingleFamily
- Architectural style: Ranch
- Property subtype: Residential, Single Family Residence
Materials
- Cement Siding, Lap Siding
- Foundation: Concrete Perimeter
- Roof: Composition
Condition
- Updated/Remodeled
- New construction: No
- Year built: 1999
Details
- Warranty included: Yes
Utilities & green energy
- Gas: Gas Hookup, Gas
- Sewer: Sand Filtered
- Water: Public
- Utilities for property: Cable Connected
Community & HOA
Community
- Security: Security Lights, Fire Sprinkler System
- Subdivision: Pleasant Home
HOA
- Has HOA: No
Location
- Region: Gresham
Financial & listing details
- Price per square foot: $317/sqft
- Tax assessed value: $713,450
- Annual tax amount: $8,755
- Date on market: 8/22/2025
- Cumulative days on market: 202 days
- Listing terms: Cash,Conventional,VA Loan
- Road surface type: Paved
Price history
| Date | Event | Price |
|---|---|---|
| 4/16/2026 | Sold | $800,000-5.9%$317/sqft |
Source:  RMLS (OR) #558393392 Report a problem RMLS (OR) #558393392 Report a problem | ||
| 3/12/2026 | Pending sale | $850,000$337/sqft |
Source: RMLS (OR) #558393392 Report a problem | ||
| 3/2/2026 | Listed for sale | $850,000+123.7%$337/sqft |
Source: RMLS (OR) #558393392 Report a problem | ||
| 5/7/2012 | Sold | $380,000-2.6%$151/sqft |
Source: RMLS (OR) #12033652 Report a problem | ||
| 3/3/2012 | Price change | $389,950-2.5%$154/sqft |
Source: ERA Freeman & Associates, Realtors #12033652 Report a problem | ||
| 7/3/2011 | Price change | $399,950-5.9%$158/sqft |
Source: ERA Freeman & Associates, Realtors #11144795 Report a problem | ||
| 2/10/2011 | Listed for sale | $425,000$168/sqft |
Source: ERA Freeman & Associates #11448754 Report a problem | ||
Public tax history
| Year | Property taxes | Tax assessment |
|---|---|---|
| 2025 | $8,755 +4.6% | $480,370 +3% |
| 2024 | $8,367 +2.3% | $466,380 +3% |
| 2023 | $8,181 +2.9% | $452,800 +3% |
| 2022 | $7,953 +2.6% | $439,620 +3% |
| 2021 | $7,754 +6.4% | $426,820 +3% |
| 2020 | $7,286 +2.7% | $414,390 +3% |
| 2019 | $7,096 | $402,330 +3% |
| 2018 | $7,096 +5% | $390,620 +3% |
| 2017 | $6,761 +18.8% | $379,250 +3% |
| 2016 | $5,690 | $368,210 +3% |
| 2015 | $5,690 +2.2% | $357,490 +3% |
| 2014 | $5,570 +11.3% | $347,080 +4.8% |
| 2013 | $5,005 -1.4% | $331,270 -1.7% |
| 2012 | $5,076 +1.7% | $336,980 +3% |
| 2011 | $4,991 +2.4% | $327,170 +3% |
| 2010 | $4,872 +0.3% | $317,650 +3% |
| 2009 | $4,857 +1.8% | $308,400 +3% |
| 2008 | $4,770 +2.4% | $299,420 +3% |
| 2007 | $4,658 +2.8% | $290,700 +3% |
| 2006 | $4,533 +4.1% | $282,240 +3% |
| 2005 | $4,353 +2.2% | $274,020 +3% |
| 2004 | $4,260 +2.2% | $266,040 +3% |
| 2003 | $4,168 +3.2% | $258,300 +3% |
| 2002 | $4,039 +11% | $250,780 +9.5% |
| 2000 | $3,639 | $229,070 |
Find assessor info on the county website
Neighborhood: 97080
Nearby homes
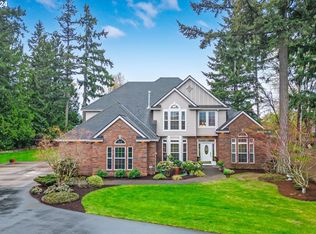
- $744,2003 bd2 ba2k sqft32088 SE Dodge Park Blvd, Gresham, OR 97080Off Market
- $875,0004 bd3 ba3.2k sqft31938 SE Dodge Park Blvd, Gresham, OR 97080Sold
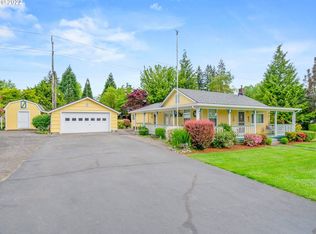
- $505,4003 bd2 ba1.5k sqft31944 SE Proctor St, Gresham, OR 97080Off Market
- $66,020-- bd-- ba-- sqft31944 SE Proctor St, Gresham, OR 97080Off Market
- $66,020-- bd-- ba-- sqft31944 SE Proctor St, Gresham, OR 97080Off Market
- $393,1003 bd2 ba1.3k sqft31860 SE Dodge Park Blvd, Gresham, OR 97080Off Market
- $350,0002 bd2 ba1.2k sqft32034 SE Proctor St, Gresham, OR 97080Sold
- $446,8003 bd2 ba1.3k sqft31818 SE Proctor St, Gresham, OR 97080Off Market
Nearby schools
GreatSchools rating
- 6/10East Orient Elementary SchoolGrades: K-5Distance: 0.9 mi
- 3/10West Orient Middle SchoolGrades: 6-8Distance: 1.1 mi
- 6/10Sam Barlow High SchoolGrades: 9-12Distance: 1.5 mi
Schools provided by the listing agent
- Elementary: East Orient
- Middle: West Orient
- High: Sam Barlow
Source: RMLS (OR). This data may not be complete. We recommend contacting the local school district to confirm school assignments for this home.
Get a cash offer in 3 minutes
Find out how much your home could sell for in as little as 3 minutes with a no-obligation cash offer.
Estimated market value
$797,700
Get a cash offer in 3 minutes
Find out how much your home could sell for in as little as 3 minutes with a no-obligation cash offer.
Estimated market value
$797,700
- Oregon
- Multnomah County
- Gresham
- 97080
- 32022 SE Dodge Park Blvd
Nearby cities
Nearby neighborhoods
Nearby zip codes
Other Gresham Topics
