NEW PRICE! Why wait for typical stripped down builder grade new construction while you can get more for your money now? Being offered, a beautiful 3-bedroom, 2 1/2-bathroom end-unit townhome with a 2-car garage located on a premium home site. What makes this home different? Features high-end furniture with all window treatments, repainted with multiple colors, two new wall mounted TV’s (no wires shown) , 4-Minka ceiling fans, a kitchen with granite countertops, a tile backsplash, stainless steel appliances, an open floor plan to the dining room-living room areas, first floor primary bedroom suite with bathroom, double sink vanity, seated shower and a walk-in closet, and the painted garage offers a beautiful epoxy coated floor (eliminates cement dust into the house) with an electric garage door opener which is not included on new construction. On the second floor there is a spacious landing area that leads to a dedicated laundry closet (brand new dryer), a mechanical room offering storage, two large guest bedrooms, a second full bathroom, and a linen closet. The outside of this home offers a fully landscaped yard with lawn irrigation that does not face another home in the back and has trees bordering the property. All of this is in the amenity-rich community of Millville by the Sea that offers resort-style living with a shuttle to downtown Bethany Beach, multiple community pools, a beautiful clubhouse with a fitness center, a game room, a community room, a yoga room, bocce ball courts and let’s not forget the pickle ball courts. When you consider the $40,000 upgrades, plus no neighbors in the back, it is a no brainer! Call for an appointment today!
Sold for $390,000
$390,000
32024 Sand Bank Ln, Millville, DE 19967
3beds
1,676sqft
Townhouse
Built in 2023
6,098 Square Feet Lot
$386,400 Zestimate®
$233/sqft
$2,187 Estimated rent
Home value
$386,400
$359,000 - $417,000
$2,187/mo
Zestimate® history
Owner options
List your home for rent
$2,187/mo
Rent Zestimate®
Find your next renter with Zillow Rental Manager. Plus, with online applications, you can quickly screen prospective tenants – for free.
$2,187/mo
Rent Zestimate®
Refinance and save
$2,054/mo
Est. payment
Refinancing to a lower rate could help reduce your monthly payments and save thousands over the life of the loan.
$2,054/mo
Est. payment
Explore your selling options
Work with a Zillow partner agent
Leverage their expertise and Zillow's premium Showcase listings to get your home seen by more buyers.
Get startedList with your own agent
Get your home in front of millions of buyers by listing it on Zillow.
Learn how to do itSell it yourself
Take full control of how buyers see your home on Zillow by listing For Sale by Owner (FSBO).
List your homeWhat's special
Brand new dryerHigh-end furnitureEnd-unit townhomeTrees bordering the propertyLawn irrigationStainless steel appliancesWindow treatments
Zillow last checked:
Listing updated:
Listed by:
BILL CULLIN 302-841-7147,
Long & Foster Real Estate, Inc.
Bought with:
Denise McGowan
Compass
Source: Bright MLS,MLS#: DESU2092594
Facts & features
Interior
Bedrooms & bathrooms
- Bedrooms: 3
- Bathrooms: 3
- Full bathrooms: 2
- 1/2 bathrooms: 1
- Main level bathrooms: 2
- Main level bedrooms: 1
Rooms
- Room types: Living Room, Dining Room, Primary Bedroom, Bedroom 2, Bedroom 3, Kitchen, Laundry, Other, Bathroom 2, Primary Bathroom, Half Bath
Primary bedroom
- Level: Main
Bedroom 2
- Level: Upper
Bedroom 3
- Level: Upper
Primary bathroom
- Level: Main
Bathroom 2
- Level: Upper
Dining room
- Level: Main
Half bath
- Level: Main
Kitchen
- Level: Main
Laundry
- Level: Upper
Living room
- Level: Main
Other
- Level: Upper
Heating
- Forced Air, Programmable Thermostat, Propane
Cooling
- Central Air, Electric
Appliances
- Included: Dishwasher, Disposal, Dryer, Energy Efficient Appliances, Microwave, Oven/Range - Gas, Refrigerator, Stainless Steel Appliance(s), Washer, Tankless Water Heater, Water Heater
- Laundry: Dryer In Unit, Washer In Unit, Upper Level, Laundry Room
Features
- Entry Level Bedroom, Eat-in Kitchen, Pantry, Primary Bath(s), Recessed Lighting, Bathroom - Stall Shower, Bathroom - Tub Shower, Upgraded Countertops, Walk-In Closet(s), Bathroom - Walk-In Shower, Ceiling Fan(s), Combination Dining/Living, Combination Kitchen/Dining, Open Floorplan, 9'+ Ceilings, Dry Wall
- Flooring: Luxury Vinyl, Carpet
- Doors: Insulated
- Windows: Double Pane Windows, Window Treatments
- Has basement: No
- Has fireplace: No
Interior area
- Total structure area: 1,676
- Total interior livable area: 1,676 sqft
- Finished area above ground: 1,676
- Finished area below ground: 0
Property
Parking
- Total spaces: 4
- Parking features: Garage Faces Front, Inside Entrance, Concrete, Attached, Driveway
- Attached garage spaces: 2
- Uncovered spaces: 2
Accessibility
- Accessibility features: 2+ Access Exits
Features
- Levels: Two
- Stories: 2
- Exterior features: Lawn Sprinkler, Sidewalks, Street Lights
- Pool features: Community
- Has view: Yes
- View description: Trees/Woods, Garden
Lot
- Size: 6,098 Square Feet
- Features: Backs - Open Common Area, Backs to Trees
Details
- Additional structures: Above Grade, Below Grade
- Parcel number: 13416.002504.00
- Zoning: RESIDENTIAL
- Zoning description: Residential
- Special conditions: Standard
Construction
Type & style
- Home type: Townhouse
- Architectural style: Contemporary,Coastal
- Property subtype: Townhouse
Materials
- Batts Insulation, Blown-In Insulation, Concrete, Stick Built, Vinyl Siding
- Foundation: Slab
- Roof: Architectural Shingle
Condition
- Excellent
- New construction: No
- Year built: 2023
Details
- Builder model: Brentwood
- Builder name: D.R. Horton
Utilities & green energy
- Electric: 200+ Amp Service
- Sewer: Public Sewer
- Water: Public
- Utilities for property: Phone, Propane - Community, Cable
Community & HOA
Community
- Features: Pool
- Subdivision: Millville By The Sea
HOA
- Has HOA: Yes
- Amenities included: Common Grounds, Jogging Path, Lake, Pool, Tot Lots/Playground, Transportation Service, Community Center, Fitness Center, Billiard Room, Game Room, Meeting Room, Tennis Court(s)
- Services included: Common Area Maintenance, Maintenance Grounds, Snow Removal, Trash, Road Maintenance, Recreation Facility
- HOA fee: $298 monthly
Location
- Region: Millville
Financial & listing details
- Price per square foot: $233/sqft
- Annual tax amount: $1,096
- Date on market: 8/13/2025
- Listing agreement: Exclusive Right To Sell
- Listing terms: Cash,Conventional
- Inclusions: Furniture And Contents
- Exclusions: Staging Items
- Ownership: Fee Simple
- Road surface type: Black Top
Price history
| Date | Event | Price |
|---|---|---|
| 11/21/2025 | Sold | $390,000-6%$233/sqft |
Source:  Bright MLS #DESU2092594 Report a problem Bright MLS #DESU2092594 Report a problem | ||
| 11/10/2025 | Pending sale | $415,000$248/sqft |
Source: Bright MLS #DESU2092594 Report a problem | ||
| 10/24/2025 | Contingent | $415,000$248/sqft |
Source: Bright MLS #DESU2092594 Report a problem | ||
| 10/5/2025 | Price change | $415,000-1%$248/sqft |
Source: Bright MLS #DESU2092594 Report a problem | ||
| 9/10/2025 | Price change | $419,000-1.4%$250/sqft |
Source: Bright MLS #DESU2092594 Report a problem | ||
| 8/13/2025 | Listed for sale | $425,000+16.4%$254/sqft |
Source: Bright MLS #DESU2092594 Report a problem | ||
| 11/30/2023 | Sold | $365,000-10.5%$218/sqft |
Source: Bright MLS #DESU2042248 Report a problem | ||
| 9/11/2023 | Pending sale | $407,990$243/sqft |
Source: Bright MLS #DESU2042248 Report a problem | ||
| 8/8/2023 | Price change | $407,990+1%$243/sqft |
Source: Bright MLS #DESU2042248 Report a problem | ||
| 7/26/2023 | Price change | $403,990-1%$241/sqft |
Source: Bright MLS #DESU2042248 Report a problem | ||
| 5/30/2023 | Listed for sale | $407,990$243/sqft |
Source: Bright MLS #DESU2042248 Report a problem | ||
Public tax history
Tax history is unavailable.
Neighborhood: 19967
Nearby homes
- $360,8903 bd3 ba1.6k sqft32020 Sand Bank Ln, Millville, DE 19967Sold
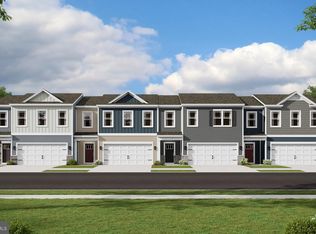
- $364,9903 bd3 ba1.6k sqft32028 Sand Bank Ln, Millville, DE 19967Sold
- $395,0003 bd-- ba1.3k sqft32018 Sand Bank Ln, Millville, DE 19967Sold
- $350,0003 bd3 ba1.6k sqft32030 Sand Bank Ln, Millville, DE 19967Sold
- $370,9003 bd3 ba1.6k sqft32034 Sand Bank Ln, Millville, DE 19967Sold
- $349,9903 bd3 ba1.6k sqft32025 Sand Bank Ln, Millville, DE 19967Sold
- $375,0003 bd-- ba1.3k sqft32014 Sand Bank Ln, Millville, DE 19967Sold
- $400,0001 bd-- ba1.6k sqft32038 Sand Bank Ln, Millville, DE 19967Sold
Nearby schools
GreatSchools rating
- 8/10Lord Baltimore Elementary SchoolGrades: K-5Distance: 2 mi
- 7/10Selbyville Middle SchoolGrades: 6-8Distance: 6.2 mi
- 6/10Indian River High SchoolGrades: 9-12Distance: 5.5 mi
Schools provided by the listing agent
- District: Indian River
Source: Bright MLS. This data may not be complete. We recommend contacting the local school district to confirm school assignments for this home.


Get pre-qualified for a loan
At Zillow Home Loans, we can pre-qualify you in as little as 5 minutes with no impact to your credit score.An equal housing lender. NMLS #10287.
Sell for more on Zillow
Get a Zillow Showcase℠ listing at no additional cost and you could sell for .
$386,400
2% more
+$7,728
With Zillow Showcase(estimated)
$394,128
- Delaware
- Sussex County
- Millville
- 19967
- 32024 Sand Bank Ln
Nearby cities
Nearby zip codes
Other Millville Topics
