BEAUTIFUL PALOMA DEL SOL POOL HOME!!! IMAGINE WALKING IN TO YOUR BEAUTIFULLY UPGRADED HOME AND ENJOYING ALL THE DESIRED COMFORTS YOU’VE BEEN IMAGINING. WALKING INTO THIS HOME YOU WILL FIND A BEAUTIFUL FORMAL LIVING & DINING SPACE WITH EXPANSIVE CEILINGS, AMPLE NATURAL SUNLIGHT, CUSTOM TILE THROUGHOUT FOLLOW INTO YOUR SEMI CUSTOM KITCHEN WITH REFACED CABINETRY, CUSTOM TILE BACKSPLASH, CUSTOM LIGHTING FIXTURES, BLACK STAINLESS STEEL APPLIANCES & AN OVERSIZED KITCHEN ISLAND WITH CUSTOM SLAB COUNTERTOPS. THE LAYOUT IS FANTASTIC FOR ENTERTAINING ALL YOUR CLOSEST FRIENDS AND FAMILY WITH THE KITCHEN OPEN TO THE FAMILY ROOM WITH CUSTOM BUILT IN CABINETRY AND OVERLOOKING THE SPARKLING POOL IN YOUR OWN PRIVATE OASIS. UPSTAIRS YOU WILL FIND A SPACIOUS PRIMARY SUITE WITH A PRIVATE BALCONY OVERLOOKING THE BEAUTIFUL TEMECULA MOUNTAINS AND HILLSIDES ALSO THE PRIMARY EN-SUITE HAS BEEN COMPLETELY REMODELED WITH A RELAXING SPA LIKE FEEL, OVERSIZED WALK-IN SHOWER & DEEP SOAKING TUB TO WASH AWAY A HARD DAY’S WORK. JUST DOWN THE HALL YOU WILL FIND TWO SECONDARY BEDROOMS AND A RECENTLY RENOVATED FULL BATH. OUTSIDE YOU WILL FIND YOUR BEAUTIFUL SPARKLING POOL WITH NEW POOL EQUIPMENT AND SPACIOUS PATIO FOR BASTING IN THE SUN ON A HOT SUMMER DAY! THIS HOME IS LOCATED IN ONE OF TEMECULA'S MOST DESIRED LOCATIONS, CLOSE TO MANY RESTAURANTS AND ENTERTAINMENT, MINUTES TO TEMECULA'S WINE COUNTRY, WALKING DISTANCE TO HIGHLY REGARDED SCHOOLS, PARKS AND ASSOCIATION AMENITIES! PICTURES ARE PRIOR TO OWNER MOVING OUT. THE HOME IS CURRENTLY UNFURNISHED.
Sold for $735,000
Listed by: OP Realty Associates • Matthew Orzech • Contact: 951-290-2790
Bought with: Compass
$735,000
32025 Camino Herencia, Temecula, CA 92592
4beds
2,143sqft
Single Family Residence
Built in 1996
5,663 Square Feet Lot
$793,200 Zestimate®
$343/sqft
$3,767 Estimated rent
Home value
$793,200
$754,000 - $833,000
$3,767/mo
Zestimate® history
Owner options
List your home for rent
$3,767/mo
Rent Zestimate®
Find your next renter with Zillow Rental Manager. Plus, with online applications, you can quickly screen prospective tenants – for free.
$3,767/mo
Rent Zestimate®
Refinance and save
$4,830/mo
Est. payment
Refinancing to a lower rate could help reduce your monthly payments and save thousands over the life of the loan.
$4,830/mo
Est. payment
Explore your selling options
Work with a Zillow partner agent
Leverage their expertise and Zillow's premium Showcase listings to get your home seen by more buyers.
Get startedList with your own agent
Get your home in front of millions of buyers by listing it on Zillow.
Learn how to do itSell it yourself
Take full control of how buyers see your home on Zillow by listing For Sale by Owner (FSBO).
List your homeWhat's special
Custom tile backsplashCustom tile throughoutCustom lighting fixturesRefaced cabinetryPrimary en-suiteSpacious primary suiteSparkling pool
Zillow last checked:
Listing updated:
Listed by:
Matthew Orzech DRE #01888468 858-722-8429,
OP Realty Associates
Bought with:
Joseph Martinez, DRE #02174204
Compass
Source: CRMLS,MLS#: SW24004828 Originating MLS: California Regional MLS
Originating MLS: California Regional MLSFacts & features
Interior
Bedrooms & bathrooms
- Bedrooms: 4
- Bathrooms: 3
- Full bathrooms: 2
- 1/2 bathrooms: 1
- Main level bathrooms: 1
Rooms
- Room types: Bedroom, Family Room, Foyer, Kitchen, Laundry, Primary Bathroom, Primary Bedroom
Bedroom
- Features: All Bedrooms Up
Bathroom
- Features: Bathroom Exhaust Fan, Bathtub, Dual Sinks, Quartz Counters, Separate Shower
Kitchen
- Features: Granite Counters, Kitchen Island, Kitchen/Family Room Combo
Heating
- Central, Forced Air, Fireplace(s)
Cooling
- Central Air, See Remarks
Appliances
- Included: Dishwasher, Gas Oven, Gas Range, Gas Water Heater, Microwave, Vented Exhaust Fan, Water Heater
- Laundry: Electric Dryer Hookup, Gas Dryer Hookup, Inside
Features
- Balcony, Ceiling Fan(s), Crown Molding, Cathedral Ceiling(s), Eat-in Kitchen, Granite Counters, High Ceilings, Open Floorplan, Two Story Ceilings, All Bedrooms Up, Entrance Foyer
- Flooring: Carpet, Laminate, See Remarks, Tile
- Windows: Blinds
- Has fireplace: Yes
- Fireplace features: Family Room
- Common walls with other units/homes: No Common Walls
Interior area
- Total interior livable area: 2,143 sqft
Property
Parking
- Total spaces: 2
- Parking features: Driveway, Garage Faces Front, Garage
- Attached garage spaces: 2
Features
- Levels: Two
- Stories: 2
- Entry location: 1
- Patio & porch: Concrete, Patio
- Has private pool: Yes
- Pool features: In Ground, Private, Association
- Has spa: Yes
- Spa features: See Remarks
- Has view: Yes
- View description: Neighborhood
Lot
- Size: 5,663 Square Feet
- Features: 2-5 Units/Acre, Corner Lot
Details
- Parcel number: 955331009
- Special conditions: Standard
Construction
Type & style
- Home type: SingleFamily
- Property subtype: Single Family Residence
Materials
- Blown-In Insulation, Drywall, Stucco
- Foundation: Slab
- Roof: Tile
Condition
- Updated/Remodeled,Turnkey
- New construction: No
- Year built: 1996
Utilities & green energy
- Electric: 220 Volts in Garage
- Sewer: Public Sewer
- Water: Public
- Utilities for property: Electricity Connected, Natural Gas Connected, Sewer Connected, Water Connected
Community & HOA
Community
- Features: Curbs, Gutter(s), Storm Drain(s), Street Lights, Suburban, Sidewalks
- Security: Carbon Monoxide Detector(s), Smoke Detector(s)
HOA
- Has HOA: Yes
- Amenities included: Call for Rules, Sport Court, Dog Park, Picnic Area, Playground, Pool, Spa/Hot Tub
- HOA fee: $117 monthly
- HOA name: Paloma del Sol
- HOA phone: 951-699-2709
Location
- Region: Temecula
Financial & listing details
- Price per square foot: $343/sqft
- Tax assessed value: $749,699
- Annual tax amount: $7,052
- Date on market: 1/11/2024
- Cumulative days on market: 13 days
- Listing terms: Cash,Cash to New Loan,Conventional,Contract,FHA,Submit,VA Loan,VA No Loan,VA No No Loan
- Inclusions: Refrigerator
Price history
| Date | Event | Price |
|---|---|---|
| 2/23/2024 | Sold | $735,000-0.3%$343/sqft |
Source:  CRMLS #SW24004828 Report a problem CRMLS #SW24004828 Report a problem | ||
| 2/11/2024 | Pending sale | $737,000$344/sqft |
Source: CRMLS #SW24004828 Report a problem | ||
| 1/24/2024 | Contingent | $737,000$344/sqft |
Source: CRMLS #SW24004828 Report a problem | ||
| 1/11/2024 | Listed for sale | $737,000+104.7%$344/sqft |
Source: CRMLS #SW24004828 Report a problem | ||
| 12/21/2022 | Listing removed | -- |
Source: Zillow Rentals Report a problem | ||
| 12/12/2022 | Listed for rent | $3,500$2/sqft |
Source: Zillow Rentals Report a problem | ||
| 6/6/2014 | Sold | $360,000+18.4%$168/sqft |
Source: Public Record Report a problem | ||
| 4/16/2008 | Sold | $304,000-0.3%$142/sqft |
Source: Public Record Report a problem | ||
| 4/5/2008 | Listed for sale | $304,900-16.5%$142/sqft |
Source: Century 21 Report a problem | ||
| 2/23/2008 | Listing removed | $365,000$170/sqft |
Source: NCI #T07078224 Report a problem | ||
| 2/1/2008 | Listed for sale | $365,000-4.3%$170/sqft |
Source: NCI #T07078224 Report a problem | ||
| 1/15/2008 | Sold | $381,316+29.3%$178/sqft |
Source: Public Record Report a problem | ||
| 12/26/2002 | Sold | $295,000+98.7%$138/sqft |
Source: Public Record Report a problem | ||
| 6/27/1996 | Sold | $148,500$69/sqft |
Source: Public Record Report a problem | ||
Public tax history
| Year | Property taxes | Tax assessment |
|---|---|---|
| 2025 | $7,052 +1.2% | $749,699 +65.7% |
| 2024 | $6,966 +30.1% | $452,473 +2% |
| 2023 | $5,354 +2.3% | $443,602 +2% |
| 2022 | $5,231 +2.2% | $434,905 +2% |
| 2021 | $5,119 +1.1% | $426,378 +1% |
| 2020 | $5,062 +1.5% | $422,007 +2.4% |
| 2019 | $4,985 +7.8% | $412,248 +6.3% |
| 2018 | $4,626 +1.9% | $387,847 +2% |
| 2017 | $4,541 | $380,243 +2% |
| 2016 | $4,541 +3.9% | $372,788 +1.5% |
| 2015 | $4,370 +10.1% | $367,192 +12.7% |
| 2014 | $3,968 | $325,732 +10.8% |
| 2013 | -- | $294,000 +4.3% |
| 2012 | -- | $282,000 +4.1% |
| 2011 | -- | $271,000 +5.4% |
| 2010 | -- | $257,000 +4.5% |
| 2009 | -- | $246,000 -24.4% |
| 2008 | -- | $325,275 +2% |
| 2007 | -- | $318,898 +2% |
| 2006 | -- | $312,646 +2% |
| 2005 | -- | $306,517 +3.9% |
| 2003 | -- | $295,000 +77.1% |
| 2002 | -- | $166,538 +2% |
| 2001 | $2,562 -0.6% | $163,274 +2% |
| 2000 | $2,578 | $160,074 |
Find assessor info on the county website
Neighborhood: 92592
Nearby homes
- $734,0004 bd3 ba2.1k sqft32035 Camino Herencia, Temecula, CA 92592Off Market
- $676,5003 bd3 ba1.9k sqft42990 Camino Caruna, Temecula, CA 92592Off Market
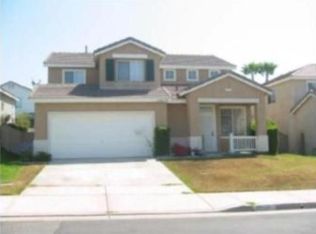
- $767,4005 bd3 ba2.2k sqft32045 Camino Herencia, Temecula, CA 92592Off Market
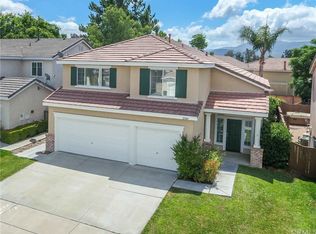
- $671,4003 bd3 ba1.7k sqft43002 Camino Caruna, Temecula, CA 92592Off Market

- $689,3004 bd3 ba1.9k sqft42971 Camino Caruna, Temecula, CA 92592Off Market
- $681,3004 bd2 ba2k sqft42975 Corte Davila, Temecula, CA 92592Off Market
- $688,8003 bd3 ba2k sqft42983 Camino Caruna, Temecula, CA 92592Off Market
- $736,8003 bd3 ba2k sqft42987 Corte Davila, Temecula, CA 92592Off Market
Nearby schools
GreatSchools rating
- 9/10Paloma Elementary SchoolGrades: K-5Distance: 0.3 mi
- 9/10Temecula Middle SchoolGrades: 6-8Distance: 0.2 mi
- 9/10Temecula Valley High SchoolGrades: 9-12Distance: 1 mi
Schools provided by the listing agent
- Elementary: Paloma
- Middle: Temecula
- High: Temecula Valley
Source: CRMLS. This data may not be complete. We recommend contacting the local school district to confirm school assignments for this home.
Get a cash offer in 3 minutes
Find out how much your home could sell for in as little as 3 minutes with a no-obligation cash offer.
Estimated market value
$793,200
Get a cash offer in 3 minutes
Find out how much your home could sell for in as little as 3 minutes with a no-obligation cash offer.
Estimated market value
$793,200
- California
- Riverside County
- Temecula
- 92592
- 32025 Camino Herencia
Nearby cities
Nearby zip codes
Other Temecula Topics
