Skip main navigation
Sold for $605,000
  • Listed by: eXp Realty of California, Inc. • Lorie Anne Auer • Contact: 888-832-7179
    Bought with: Velocity Realty
    $605,000

    32026 Poppy Way, Lake Elsinore, CA 92532

    4beds
    2,457sqft
    Single Family Residence
    Built in 2002
    6,534 Square Feet Lot
    $605,600 Zestimate®
    $246/sqft
    $3,502 Estimated rent

    Home value

    $605,600

    $545,000 - $672,000

    $3,502/mo

    Zestimate® history
    Loading
    Loading...

    Owner options

    List your home for rent

    $3,502/mo

    Rent Zestimate®

    Find your next renter with Zillow Rental Manager. Plus, with online applications, you can quickly screen prospective tenants – for free.

    Learn more

    $3,502/mo

    Rent Zestimate®

    Refinance and save

    $3,952/mo

    Est. payment

    Refinancing to a lower rate could help reduce your monthly payments and save thousands over the life of the loan.

    See today's rates

    $3,952/mo

    Est. payment

    Explore your selling options

    Work with a Zillow partner agent

    Leverage their expertise and Zillow's premium Showcase listings to get your home seen by more buyers.

    Get started

    List with your own agent

    Get your home in front of millions of buyers by listing it on Zillow.

    Learn how to do it

    Sell it yourself

    Take full control of how buyers see your home on Zillow by listing For Sale by Owner (FSBO).

    List your home

    What's special

    Spacious loftSerious curb appealMaster suiteRoomy walk-in closetOpen-concept floor planWalk-in glass showerGenerous countertops
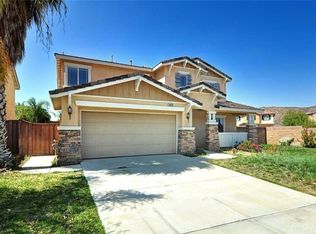
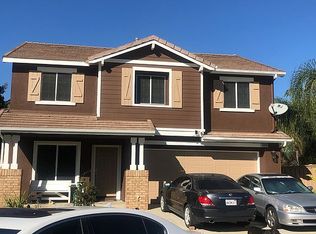

    Your Canyon Hills Dream Home Awaits! Step into comfort, style, and serious curb appeal in this beautifully updated 4-bedroom, 2.5-bath home with 2,457 sq. ft. of smart living space. Fresh neutral paint throughout the entire home—from the walls to the baseboards—a crisp, clean vibe. The drought-tolerant front yard means more chill time, less yard work. Inside, the open-concept floor plan flows effortlessly from the living room to the dining area and a kitchen that’s ready to impress—think tons of cabinet space, generous countertops, and all the appliances you need to whip up your next culinary masterpiece. Need a guest room or a home office? The downstairs 4th bedroom is just the ticket. Upstairs, a spacious loft is perfect for movie nights or a game room, and the laundry room is right where you need it. The master suite is a total retreat, featuring a soaking tub, walk-in glass shower, dual vanities, and a roomy walk-in closet. Two more upstairs bedrooms and a full bath round out the upper level. Out back, you’ll find a laid-back concrete patio and space for a garden or play area—whatever suits your style. Plus, with a solar system in place, you’ll be saving on energy while living your best life. The Canyon Hills community is packed with resort-style perks: three sparkling pools, a spa, splash pad, courts for basketball, tennis and pickleball, scenic trails, playgrounds, dog parks, and picnic spots galore, plus great schools make this the perfect place for growing families. This one’s got it all—come see it before it’s gone!

    Zillow last checked:

    Listing updated:

    Listed by:

    Lorie Anne Auer DRE #01333932 951-204-6150,

    eXp Realty of California, Inc.,

    Randy Cameron DRE #01268821 951-326-4606,

    eXp Realty of California, Inc.

    Bought with:

    Joey Bergandi, DRE #02032632

    Velocity Realty

    Source: CRMLS,MLS#: SW25101378MLS LogoOriginating MLS: California Regional MLS

    Facts & features

    Interior

    Bedrooms & bathrooms
    • Bedrooms: 4
    • Bathrooms: 3
    • Full bathrooms: 2
    • 1/2 bathrooms: 1
    • Main level bathrooms: 1
    • Main level bedrooms: 1
    Rooms
    • Room types: Bedroom, Family Room, Kitchen, Laundry, Loft, Living Room, Other, Dining Room
    Bedroom
    • Features: Bedroom on Main Level
    Bathroom
    • Features: Dual Sinks, Soaking Tub, Tub Shower
    Kitchen
    • Features: Kitchen/Family Room Combo
    Other
    • Features: Walk-In Closet(s)
    Heating
    • Central
    Cooling
    • Central Air
    Appliances
    • Included: Dishwasher, Gas Cooktop, Disposal, Gas Water Heater, Microwave
    • Laundry: Laundry Room
    Features
    • Ceiling Fan(s), Separate/Formal Dining Room, Bedroom on Main Level, Loft, Walk-In Closet(s)
    • Flooring: Carpet, Laminate, Tile
    • Windows: Double Pane Windows
    • Has fireplace: Yes
    • Fireplace features: Family Room
    • Common walls with other units/homes: No Common Walls
    Interior area
    • Total interior livable area: 2,457 sqft

    Property

    Parking
    • Total spaces: 2
    • Parking features: Garage - Attached
    • Attached garage spaces: 2
    Features
    • Levels: Two
    • Stories: 2
    • Entry location: 1
    • Patio & porch: Concrete
    • Pool features: Association
    • Has spa: Yes
    • Spa features: Association
    • Fencing: Block,Good Condition,Vinyl,Wood
    • Has view: Yes
    • View description: None
    Lot
    • Size: 6,534 Square Feet
    • Features: Lawn, Landscaped
    Details
    • Parcel number: 363471010
    • Special conditions: Standard

    Construction

    Type & style
    • Home type: SingleFamily
    • Architectural style: Bungalow
    • Property subtype: Single Family Residence
    Materials
    • Drywall, Concrete
    • Foundation: Slab
    • Roof: Tile
    Condition
    • New construction: No
    • Year built: 2002

    Utilities & green energy

    • Sewer: Public Sewer
    • Water: Public
    • Utilities for property: Cable Connected, Electricity Connected, Natural Gas Connected, Phone Connected, Sewer Connected, Water Connected

    Community & HOA

    Community
    • Features: Curbs, Hiking, Park, Street Lights, Sidewalks
    HOA
    • Has HOA: Yes
    • Amenities included: Dog Park, Picnic Area, Playground, Pool, Sauna, Spa/Hot Tub, Tennis Court(s)
    • HOA fee: $134 monthly
    • HOA name: Cottonwood Canyon Hills
    • HOA phone: 800-400-2284
    Location
    • Region: Lake Elsinore

    Financial & listing details

    • Price per square foot: $246/sqft
    • Tax assessed value: $244,917
    • Annual tax amount: $4,090
    • Date on market: 5/13/2025
    • Cumulative days on market: 26 days
    • Listing terms: Conventional,FHA,Submit,VA Loan
    • Inclusions: SOLAR PPA
    • Road surface type: Paved

    Price history

    DateEventPrice
    7/11/2025Sold$605,000$246/sqft
    Source: CRMLS #SW25101378 Report a problem
    6/13/2025Pending sale$605,000+0.9%$246/sqft
    Source: CRMLS #SW25101378 Report a problem
    6/11/2025Listed for sale$599,900$244/sqft
    Source: CRMLS #SW25101378 Report a problem
    6/9/2025Pending sale$599,900+1.7%$244/sqft
    Source: CRMLS #SW25101378 Report a problem
    5/13/2025Listed for sale$589,900+202.5%$240/sqft
    Source: CRMLS #SW25101378 Report a problem
    9/2/2011Sold$195,000-2.5%$79/sqft
    Source: Public Record Report a problem
    7/16/2011Price change$199,900-8.4%$81/sqft
    Source: TMC Group #C11073217 Report a problem
    6/9/2011Price change$218,300-28.8%$89/sqft
    Source: Fannie Mae #C11073217 Report a problem
    6/8/2011Listed for sale--
    Source: isNowListed.com Report a problem
    12/21/2010Sold$306,584-21.4%$125/sqft
    Source: Public Record Report a problem
    10/14/2004Sold$390,000+62.5%$159/sqft
    Source: Public Record Report a problem
    6/27/2002Sold$240,000$98/sqft
    Source: Public Record Report a problem

    Public tax history

    YearProperty taxesTax assessment
    2025$4,090 +2.9%$244,917 +2%
    2024$3,977 +0.8%$240,116 +2%
    2023$3,944 +1.2%$235,409 +2%
    2022$3,897 +1.3%$230,794 +2%
    2021$3,848 -1.3%$226,269 +1%
    2020$3,899 +1.2%$223,950 +2%
    2019$3,854 +1.2%$219,559 +2%
    2018$3,810 +1.1%$215,255 +2%
    2017$3,767 $211,035 +2%
    2016$3,767 +2.9%$206,898 +1.5%
    2015$3,659 +2.7%$203,792 +2%
    2014$3,564 $199,802 +0.5%
    2013-- $198,900 +2%
    2012-- $195,000 -17%
    2011-- $235,000 +11.4%
    2010-- $211,000 -0.5%
    2009-- $212,000 -44.1%
    2008-- $379,000 -6.6%
    2007-- $405,756 +2%
    2006-- $397,800 +2%
    2005-- $390,000 +59.3%
    2003-- $244,800 +718.6%
    2002-- $29,906 +687.6%
    2001$786 +205.3%$3,797 +2%
    2000$258 $3,723
    Find assessor info on the county website

    Neighborhood: 92532

    Nearby schools

    GreatSchools rating
    Get a cash offer in 3 minutes
    Find out how much your home could sell for in as little as 3 minutes with a no-obligation cash offer.
    Estimated market value
    $605,600
    Get a cash offer in 3 minutes
    Find out how much your home could sell for in as little as 3 minutes with a no-obligation cash offer.
    Estimated market value
    $605,600