Better than brand new in Savannah! Welcome to this newer construction home located on a peaceful and scenic large lot with a bonus HEATED FIVE CAR GARAGE. From the time you enter the home, you'll instantly notice how airy and open the space is. The living room and dining room are right off the entry, both maintaining the open feel of the home while providing plenty of space to spread out. The heart of the home, the kitchen, opens to both the spacious family room and a morning room, creating a large space to spend time as a family or entertain guests. The kitchen features a large island, walk-in pantry, beautiful white cabinetry, stainless steel appliances and gorgeous countertops. The views from the kitchen and morning room are gorgeous as you look out on nature and not neighbors. The mudroom on the first floor provides space to keep backpacks, jackets and shoes organized. Once you enter into the heated five car garage, you'll notice the large area that can be used to store all your toys, with an added window and door to the backyard for convenience. Upstairs you'll find four huge bedrooms along with a large loft, perfect for additional space to play, an office, or even a second family room. The primary bedroom is a great size and has a beautiful en-suite bathroom with a soaking tub and walk-in shower. There is no lack of storage in this house...closets everywhere including walk-in closets in the secondary bedrooms. The laundry room is conveniently located on the second floor and has a utility sink. The unfinished, insulated basement is perfect to expand your living space if you'd like, or use as storage. The opportunities are endless! Enjoy the peace of mind with all newer appliances and mechanicals as well as an added water softener, reverse osmosis system and whole home humidifier. The large backyard is very wide (and set back from neighbors) providing great space to get outside and play or create your own backyard oasis. A patio has been added to enjoy time outside and appreciate nature without neighbors behind you and an 8x10 storage shed adds even more space for storage. Landscaping in the front and back (including native plants and two fruit trees) has been thoughtfully added to create privacy and curb appeal. Looking for space to spread out with a wonderful homey feel? This Jericho model is perfect for you! Lakemoor has been an area of growth in recent years with many restaurants and shopping opportunities nearby. Conveniently located near Rt 12 and 120. Come see it today!
Closed
$595,000
32026 Savannah Dr, Lakemoor, IL 60051
4beds
3,500sqft
Single Family Residence
Built in 2023
-- sqft lot
$643,100 Zestimate®
$170/sqft
$4,856 Estimated rent
Home value
$643,100
$579,000 - $714,000
$4,856/mo
Zestimate® history
Owner options
List your home for rent
$4,856/mo
Rent Zestimate®
Find your next renter with Zillow Rental Manager. Plus, with online applications, you can quickly screen prospective tenants – for free.
$4,856/mo
Rent Zestimate®
Refinance and save
$3,827/mo
Est. payment
Refinancing to a lower rate could help reduce your monthly payments and save thousands over the life of the loan.
$3,827/mo
Est. payment
Explore your selling options
Work with a Zillow partner agent
Leverage their expertise and Zillow's premium Showcase listings to get your home seen by more buyers.
Get startedList with your own agent
Get your home in front of millions of buyers by listing it on Zillow.
Learn how to do itSell it yourself
Take full control of how buyers see your home on Zillow by listing For Sale by Owner (FSBO).
List your homeWhat's special
Zillow last checked:
Listing updated:
Listed by:
Ashley Arzer 224-699-5002,
Redfin Corporation
Bought with:
Dori Gordon
Home Sweet Home Ryan Realty
Source: MRED as distributed by MLS GRID,MLS#: 12300673
Facts & features
Interior
Bedrooms & bathrooms
- Bedrooms: 4
- Bathrooms: 3
- Full bathrooms: 2
- 1/2 bathrooms: 1
Rooms
- Room types: Breakfast Room
Primary bedroom
- Features: Flooring (Carpet), Bathroom (Full)
- Level: Second
- Area: 288 Square Feet
- Dimensions: 16X18
Bedroom 2
- Features: Flooring (Carpet)
- Level: Second
- Area: 216 Square Feet
- Dimensions: 12X18
Bedroom 3
- Features: Flooring (Carpet)
- Level: Second
- Area: 156 Square Feet
- Dimensions: 13X12
Bedroom 4
- Features: Flooring (Carpet)
- Level: Second
- Area: 160 Square Feet
- Dimensions: 10X16
Breakfast room
- Features: Flooring (Wood Laminate)
- Level: Main
- Area: 180 Square Feet
- Dimensions: 15X12
Dining room
- Features: Flooring (Carpet)
- Level: Main
- Area: 160 Square Feet
- Dimensions: 10X16
Family room
- Features: Flooring (Carpet)
- Level: Main
- Area: 352 Square Feet
- Dimensions: 16X22
Kitchen
- Features: Kitchen (Eating Area-Table Space), Flooring (Wood Laminate)
- Level: Main
- Area: 294 Square Feet
- Dimensions: 21X14
Laundry
- Features: Flooring (Vinyl)
- Level: Second
- Area: 54 Square Feet
- Dimensions: 9X6
Living room
- Features: Flooring (Carpet)
- Level: Main
- Area: 140 Square Feet
- Dimensions: 14X10
Heating
- Natural Gas, Forced Air
Cooling
- Central Air
Appliances
- Laundry: Upper Level, Gas Dryer Hookup, Electric Dryer Hookup, Sink
Features
- Cathedral Ceiling(s), Walk-In Closet(s)
- Flooring: Laminate
- Basement: Unfinished,Full
- Attic: Unfinished
Interior area
- Total structure area: 0
- Total interior livable area: 3,500 sqft
Property
Parking
- Total spaces: 5
- Parking features: Garage Door Opener, Heated Garage, Tandem, Garage, On Site, Garage Owned, Attached
- Attached garage spaces: 5
- Has uncovered spaces: Yes
Accessibility
- Accessibility features: No Disability Access
Features
- Stories: 2
Lot
- Dimensions: 154X44X125X106
Details
- Parcel number: 0533302163
- Special conditions: None
Construction
Type & style
- Home type: SingleFamily
- Property subtype: Single Family Residence
Materials
- Vinyl Siding
Condition
- New construction: No
- Year built: 2023
Utilities & green energy
- Electric: Circuit Breakers, 200+ Amp Service
- Sewer: Public Sewer
- Water: Public
Community & HOA
Community
- Features: Park, Curbs, Sidewalks, Street Lights, Street Paved
HOA
- Has HOA: Yes
- Services included: Other
- HOA fee: $22 monthly
Location
- Region: Lakemoor
Financial & listing details
- Price per square foot: $170/sqft
- Tax assessed value: $650,636
- Annual tax amount: $15,693
- Date on market: 3/5/2025
- Listing terms: Conventional
- Ownership: Fee Simple
Price history
| Date | Event | Price |
|---|---|---|
| 4/10/2025 | Sold | $595,000+1.7%$170/sqft |
Source:  MRED as distributed by MLS GRID #12300673 Report a problem MRED as distributed by MLS GRID #12300673 Report a problem | ||
| 3/5/2025 | Listed for sale | $585,000+4.5%$167/sqft |
Source: MRED as distributed by MLS GRID #12300673 Report a problem | ||
| 10/9/2023 | Sold | $559,990-2.3%$160/sqft |
Source: MRED as distributed by MLS GRID #11791072 Report a problem | ||
| 6/20/2023 | Contingent | $572,990$164/sqft |
Source: MRED as distributed by MLS GRID #11791072 Report a problem | ||
| 4/19/2023 | Price change | $572,990+0.5%$164/sqft |
Source: MRED as distributed by MLS GRID #11762417 Report a problem | ||
| 4/14/2023 | Price change | $569,990-0.5%$163/sqft |
Source:  William Ryan Homes Report a problem William Ryan Homes Report a problem | ||
| 2/23/2023 | Price change | $572,990-1.2%$164/sqft |
Source: William Ryan Homes Report a problem | ||
| 10/29/2022 | Price change | $579,990-2.7%$166/sqft |
Source: William Ryan Homes Report a problem | ||
| 6/23/2022 | Listed for sale | $595,990$170/sqft |
Source: William Ryan Homes Report a problem | ||
Public tax history
| Year | Property taxes | Tax assessment |
|---|---|---|
| 2024 | $16,712 +6.5% | $234,884 +8.3% |
| 2023 | $15,694 +8686.1% | $216,857 +20.6% |
| 2022 | $179 +3.1% | $179,777 +10506.3% |
| 2021 | $173 -0.4% | $1,695 +7.6% |
| 2020 | $174 | $1,575 |
| 2019 | -- | -- |
Find assessor info on the county website
Neighborhood: 60051
Nearby homes
- $445,000-- bd-- ba-- sqft32024 Savannah Dr, Lakemoor, IL 60051Sold
- $643,3004 bd3 ba3.5k sqft32028 Savannah Dr, Lakemoor, IL 60051Off Market

- $532,900-- bd-- ba-- sqft32030 Savannah Dr, Lakemoor, IL 60051Off Market
- $515,5004 bd3 ba2.7k sqft32025 Savannah Dr, Lakemoor, IL 60051Off Market
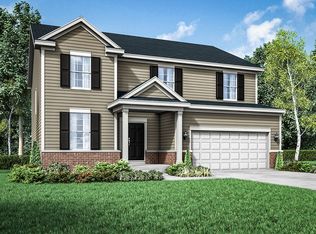
- $480,500-- bd-- ba-- sqft32032 Savannah Dr, Lakemoor, IL 60051Sold
- $465,000-- bd-- ba-- sqft32023 Savannah Dr, Lakemoor, IL 60051Off Market
- $402,500-- bd-- ba-- sqft32019 Savannah Dr, Lakemoor, IL 60051Sold
- $502,200-- bd-- ba-- sqft32045 Savannah Dr, Lakemoor, IL 60051Off Market
Nearby schools
GreatSchools rating
- 6/10Big Hollow Elementary SchoolGrades: 2-4Distance: 2.7 mi
- 7/10Big Hollow Middle SchoolGrades: 5-8Distance: 2.8 mi
- 3/10Grant Community High SchoolGrades: 9-12Distance: 4.6 mi
Schools provided by the listing agent
- Elementary: Robert Crown Elementary School
- Middle: Wauconda Middle School
- High: Wauconda Community High School
- District: 118
Source: MRED as distributed by MLS GRID. This data may not be complete. We recommend contacting the local school district to confirm school assignments for this home.
Get a cash offer in 3 minutes
Find out how much your home could sell for in as little as 3 minutes with a no-obligation cash offer.
Estimated market value
$643,100
Get a cash offer in 3 minutes
Find out how much your home could sell for in as little as 3 minutes with a no-obligation cash offer.
Estimated market value
$643,100
- Illinois
- Lake County
- Lakemoor
- 60051
- 32026 Savannah Dr
Nearby cities
Nearby zip codes
Other Lakemoor Topics
