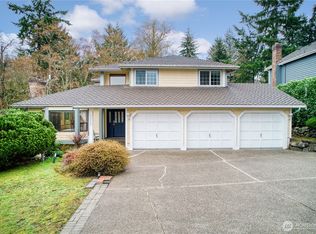
A Fully Remodeled Treasure! Experience the best of Federal Way living in this beautifully transformed home! Nestled in the sought-after West Ridge neighborhood, this property has undergone a complete top-to-bottom remodel, offering modern comfort and timeless style. Whether you're a first-time homebuyer, a growing household, or looking to downsize without sacrificing quality, this home is designed to exceed your expectations. This 4 bedrooms / 2.5 baths / 2070 sqft home greets you with a bright, seamless open-concept living and functional floorplan! What's NEW? Windows & Doors - energy efficient windows and new doors that enhance curb appeal and reduce energy costs. Flooring - brand new Luxury Vinyl Plank and tile flooring – waterproof, scratch-resistant and beautiful. Kitchen - fully remodeled with modern cabinetry, sleek countertops, and new appliances. Bathrooms - updated with contemporary tile, new vanities, and modern fixtures with skylight. Lighting - all new light fixtures throughout for a bright, inviting atmosphere. Paint - fresh interior paint in neutral tones & move-in ready. Furnace - Brand new heating system for comfort and efficiency. Great size fully fenced level backyard for summer BBQ and outdoor living! Close to local schools, parks, and shopping centers. Easy access to I-5 and new Fedearl Way Link Light Rail Station. Enjoy nearby dining, entertainment, and outdoor recreation. Great commuter's home!
Active
Listed by: Skyline Properties, Inc. • Ting-Yun Han
$695,000
32027 11th Avenue SW, Federal Way, WA 98023
4beds
2,070sqft
Single Family Residence
Built in 1987
8,515 Square Feet Lot
$682,300 Zestimate®
$336/sqft
$18/mo HOA
What's special
Bright seamless open-concept living
- 3 days |
- 390 |
- 39 |
Zillow last checked:
Listing updated:
Listed by:
Ting-Yun Han,
Skyline Properties, Inc.
Source: NWMLS as distributed by MLS GRID,MLS#: 2546410
Loading...
Facts & features
Interior
Bedrooms & bathrooms
- Bedrooms: 4
- Bathrooms: 3
- 3/4 bathrooms: 2
- 1/2 bathrooms: 1
Primary bedroom
- Level: Second
Bedroom
- Level: Second
Bedroom
- Level: Second
Bedroom
- Level: Second
Bathroom three quarter
- Level: Second
Bathroom three quarter
- Level: Second
Other
- Level: Lower
Dining room
- Level: Main
Entry hall
- Level: Main
Family room
- Level: Lower
Kitchen with eating space
- Level: Main
Living room
- Level: Main
Utility room
- Level: Lower
Heating
- Fireplace, 90%+ High Efficiency, Forced Air, Electric, Natural Gas
Cooling
- None
Appliances
- Included: Dishwasher, Disposal, Microwave, Refrigerator, Stove(s)/Range(s), Dishwasher(s), Garbage Disposal, Microwave(s), Refrigerator(s), Water Heater: gas, Water Heater Location: garage
Features
- Flooring: Vinyl Plank
- Basement: None
- Number of fireplaces: 1
- Fireplace features: Lower Level: 1, Fireplace
Interior area
- Total structure area: 2,070
- Total interior livable area: 2,070 sqft
Property
Parking
- Total spaces: 2
- Parking features: Attached Garage
- Has attached garage: Yes
- Covered spaces: 2
Features
- Levels: Three Or More
- Entry location: Main
- Patio & porch: Fireplace, Water Heater
- Has view: Yes
- View description: Territorial
Lot
- Size: 8,515 Square Feet
- Features: Curbs, Paved, Sidewalk, Cable TV, Fenced-Fully, Patio
- Topography: Level,Partial Slope
- Residential vegetation: Garden Space
Details
- Parcel number: 9264930870
- Special conditions: Standard
Construction
Type & style
- Home type: SingleFamily
- Architectural style: Contemporary,Tri-Level
- Property subtype: Single Family Residence
Materials
- Wood Siding, Wood Products
- Foundation: Poured Concrete
- Roof: Composition
Condition
- Good
- Year built: 1987
- Major remodel year: 1987
Utilities & green energy
- Electric: Company: PSE
- Sewer: Sewer Connected, Company: Lakehaven
- Water: Public, Company: Lakehaven
Community & HOA
Community
- Features: CCRs
- Subdivision: West Campus
HOA
- Services included: Road Maintenance
- HOA fee: $210 annually
- HOA phone: 253-852-3000
Location
- Region: Federal Way
Financial & listing details
- Price per square foot: $336/sqft
- Tax assessed value: $623,000
- Annual tax amount: $5,988
- Date on market: 7/1/2026
- Cumulative days on market: 5 days
- Listing terms: Conventional,FHA,VA Loan
- Inclusions: Dishwasher(s), Garbage Disposal, Microwave(s), Refrigerator(s), Stove(s)/Range(s)
Estimated market value
$682,300
$648,000 - $716,000
$3,383/mo
Price history
| Date | Event | Price |
|---|---|---|
| 7/2/2026 | Listed for sale | $695,000+120.6%$336/sqft |
Source: | ||
| 7/7/2005 | Sold | $315,000+65.8%$152/sqft |
Source: | ||
| 12/21/2000 | Sold | $190,000+11.8%$92/sqft |
Source: | ||
| 7/28/2000 | Sold | $170,000$82/sqft |
Source: Public Record Report a problem | ||
Public tax history
| Year | Property taxes | Tax assessment |
|---|---|---|
| 2025 | $6,375 +6.5% | $623,000 +3.8% |
| 2024 | $5,988 +0.6% | $600,000 +10.5% |
| 2023 | $5,950 +3.3% | $543,000 -7.3% |
| 2022 | $5,761 +8.3% | $586,000 +24.9% |
| 2021 | $5,317 +9.7% | $469,000 +17% |
| 2020 | $4,848 +2.7% | $401,000 +1.5% |
| 2019 | $4,718 +8.2% | $395,000 +4.5% |
| 2018 | $4,360 -8.7% | $378,000 +12.8% |
| 2017 | $4,774 +22.3% | $335,000 +10.6% |
| 2016 | $3,903 | $303,000 +7.4% |
| 2015 | $3,903 | $282,000 +5.2% |
| 2014 | $3,903 | $268,000 +17.5% |
| 2013 | $3,903 | $228,000 -1.3% |
| 2012 | -- | $231,000 -9.8% |
| 2011 | -- | $256,000 -11.4% |
| 2010 | -- | $289,000 |
| 2009 | -- | $289,000 -0.3% |
| 2007 | -- | $290,000 +6.6% |
| 2006 | -- | $272,000 +7.9% |
| 2005 | -- | $252,000 +22.3% |
| 2001 | $2,752 +1.8% | $206,000 +5.6% |
| 2000 | $2,704 | $195,000 |
Find assessor info on the county website
Monthly payment
Est. payment$--/mo
Payment breakdown
Explore the cost of this home by adjusting the details. Changes won't be saved.All calculations are estimates and provided by Zillow, Inc. for informational purposes only. Actual amounts may vary.
HOA fees may include property taxes on listings classified as Co-Ops. Contact the listing agent and/or owner for fee details.
Mortgage interest rates are dependent on a number of factors, including credit score, down payment, and repayment length. Interest rate data provided by Zillow Group Marketplace, Inc. as of 1/1/1970 from various mortgage lenders with which we have lead or other similar arrangements; the Estimated Payment is an average of those rates.
See how much you could borrow to make a competitive offer.
Climate risks
Neighborhood: Alderbrook
Nearby schools
GreatSchools rating
- 5/10Silver Lake Elementary SchoolGrades: PK-5Distance: 0.7 mi
- 4/10Illahee Middle SchoolGrades: 5-8Distance: 2.6 mi
- 4/10Decatur High SchoolGrades: 9-12Distance: 0.9 mi
A local agent can set up tours, give advice and negotiate with sellers.
- Washington
- King County
- Federal Way
- 98023
- Alderbrook
- 32027 11th Avenue SW